Deck Patio Combo Sizing: Square Footage, Setbacks, and Cincinnati Permits
Most backyard projects in greater Cincinnati do not fail at the design stage. They fail at the measuring tape. Homeowners sketch a deck here, a patio there, and only later find out the deck crosses a setback line, the patio sits where the downspout drains, or the whole footprint triggers a permit review nobody planned for. Getting deck patio combo sizing right before you call a deck builder saves you from redrawing plans, repricing quotes, and in the worst case, tearing out concrete.
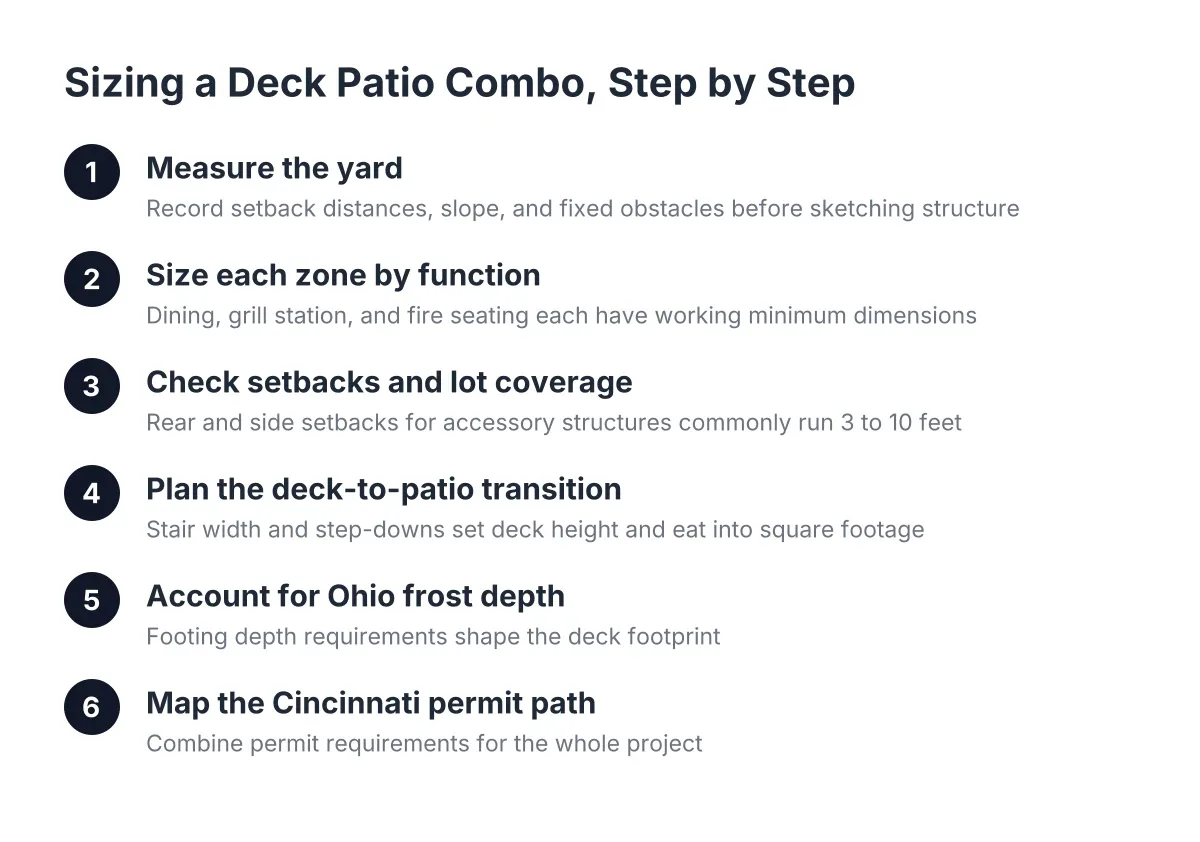
This guide walks through the sizing process step by step: how much square footage each zone actually needs, how Hamilton County setback and frost-depth rules shape the footprint, and where the permit path fits in. Follow the steps in order. Each one builds on the last, the same way a real deck contractor would plan the job.
Step 1: Measure the Yard Before You Measure the Deck
Start with the whole yard, not the structure. Walk the property with a 100-foot tape and record three things: the distance from the back wall of the house to the rear property line, the distance from each side wall to the side lot lines, and any slope you can feel underfoot.
Cincinnati lots vary wildly. A Westwood four-square might give you 60 feet of depth behind the house, while a Norwood rental sits on a lot with 25 feet to work with. The yard dictates the combo, not the other way around.
In addition, mark the fixed obstacles now:
- Downspout discharge points and any visible drainage swales
- The electric meter, gas meter, and AC condenser
- Utility easements shown on your plat or survey
- Mature tree root zones you want to keep
- The septic field or cleanouts, if applicable
Therefore, by the end of this step you should have a rough plan-view sketch with real dimensions. Even for a small project, a drawing that shows where structure will sit is the foundation of everything that follows, including footing layout later.
Step 2: Size Each Zone by What Happens There
Decks and patios earn their square footage by function, not by looking big on a sketch. Price per square foot punishes guesswork, because size is the single largest cost driver on any deck building project. Every extra foot is more framing lumber, more decking, and more labor hours.
Use these working minimums as a starting point:
- Dining for four to six people: about 10 by 12 feet, so chairs can slide back without hitting a deck railing
- Grill station: 6 by 8 feet, with the grill at least 3 feet off the house siding
- Conversation seating with a fire feature: 12 by 12 feet on the patio side, since open flame belongs on grade, not on decking
- Walkways and stair landings: 4 feet of clear width anywhere people pass each other
Notice the split. The deck handles the zones tied to the house, usually dining and grilling off the kitchen door. The patio handles the zones that want to be on the ground, like fire pits and lounge seating. That is the entire logic of deck and patio combos: two surfaces at two elevations, each doing the job it is built for, instead of one oversized deck trying to do everything.
For a typical Cincinnati backyard, a 12 by 14 deck paired with a 12 by 12 paver or concrete patio covers dining, grilling, and a fire area in under 320 total square feet. That is a workable footprint even on tight lots, and it beats most small backyard deck ideas that cram everything onto a single elevated platform.
Step 3: Check Setbacks and Lot Coverage Before You Commit to a Footprint
Setback rules decide where your combo can legally sit, and they differ by municipality across Hamilton County. Cincinnati proper, Norwood, Cheviot, and the townships each apply their own zoning code, and rear and side setbacks for accessory structures commonly run in the range of 3 to 10 feet depending on the district. An attached deck is usually treated as part of the principal structure, which can mean a deeper required setback than a detached patio.
As a result, the same 320 square feet might fit one lot and violate the next street over. Three checks to run before you finalize the design:
- Rear and side setbacks for your zoning district. Pull your district from the county auditor's site, then read the accessory structure rules for that district.
- Lot coverage limits. Some districts cap the percentage of the lot that structures and impervious surfaces can cover. A large concrete patio counts against that in many codes.
- HOA rules, if you have them. Plenty of greater Cincinnati subdivisions restrict deck height, railing style, or patio placement beyond what the city requires.
Here is where the combo format works in your favor. Suppose a homeowner in Green Township wants 350 square feet of outdoor space, but the deck portion would cross the rear setback at that size. Shrinking the deck to 12 by 12 and pushing the remaining square footage into a ground-level patio, which the township treats differently than an attached elevated structure, can keep the whole project compliant without losing usable space. That flexibility is the quiet advantage of pairing the two surfaces.
Step 4: Plan the Transition, Because Deck and Patio Combo Sizing at the Connection Sets the Deck Height
How the deck meets the patio is a sizing decision, not a decoration. The vertical drop from your door threshold to grade determines how many steps you need, and every stair run eats horizontal square footage you have to account for in the plan.
Three common ways to connect deck and patio:
- A single wide stair, 5 to 6 feet across, which doubles as casual seating and reads as intentional rather than an afterthought
- A multi-level deck step-down, where an intermediate platform splits a tall drop into two comfortable transitions; this is the standard move on Cincinnati's hillside lots in neighborhoods like Price Hill or Mount Washington
- A wraparound grade transition, where the patio rises slightly to meet a low deck, keeping the step count to one or two
For low decks close to grade, adjustable deck pedestal systems can even eliminate poured concrete footers entirely, according to Bison Innovative Products, though most elevated Cincinnati decks still need conventional footings. Budget 10 to 14 inches of horizontal run per step when you size the footprint. A deck that sits 30 inches above the patio needs roughly 4 feet of stair run somewhere, and that stair should land on the patio, not on bare grass that turns to mud by November.
Step 5: Account for Ohio Frost Depth in the Deck Footprint
Footings are the part of deck patio combo sizing nobody sees but everyone pays for. In greater Cincinnati, deck footings must extend below the local frost line, because a post that is part of a structural build cannot rely on above-grade rules, according to Decks.com. Around here that means digging past 30 inches or more, so Ohio's freeze-thaw cycles cannot heave the posts and rack the frame.
Why does this affect sizing? Because footing count scales with deck dimensions. Posts, beams, and joists all have to be sized for the loads and spans involved, and joist span charts determine the correct lumber size for the distance being covered, according to Decks.com. A 16-foot-deep deck may need an extra beam line and another row of footings compared to a 12-foot deck. That is real money, and on some larger or unusual designs, footing loads call for a structural engineer's calculations rather than a rule of thumb.
The patio side, by contrast, floats on a compacted gravel base and does not need frost footings. For example, a landlord sizing an outdoor space behind a two-family in Oakley could put a modest 10 by 12 treated wood decking landing at the door and let a larger patio carry the rest of the square footage; the shallow-foundation patio square footage is simply cheaper to build than the footing-supported deck square footage. For a rental, where durability and low upkeep matter more than premium finishes, that math often favors a smaller deck and a bigger patio.
One more sizing tip from the framing side: design to even material lengths where the yard allows it. A 12 by 16 deck wastes far less lumber or composite decking than a 13 by 17, because boards come in standard lengths. Retrofitting around existing landscaping sometimes forces odd dimensions; a new layout should not.
Step 6: Map the Cincinnati Permit Path for the Combined Project
Permits treat the two halves of your combo differently, and that affects both your drawings and your schedule. In Cincinnati and most Hamilton County jurisdictions, an attached deck requires a building permit with a plan showing footing locations, post sizes, beam spans, joist layout, and railing details. A ground-level paver or concrete patio often does not require a building permit at all, though zoning rules on setbacks and coverage still apply.
Expect the permitted deck portion to follow this sequence:
- Submit a site plan showing the deck footprint, dimensions, and distances to property lines
- Submit framing drawings with footing depth and size
- Dig footing holes, then stop for a footing inspection before any concrete goes in
- Pour, frame, deck, and rail, then call for final inspection
That footing inspection is not a formality. The inspector confirms the holes match the depth and diameter on the approved plans, which is exactly why the foundation stage deserves unhurried, careful work; a mistake set in concrete gets harder to fix with every phase that follows. As of 2026, submittal requirements and review queues vary by jurisdiction within Hamilton County, so confirm the current process with your specific building department or let your deck contractor handle the filing. If your project involves a steep slope, a tall multi-level deck, or questionable soil, bring in a professional before you finalize dimensions; this is the step where guessing gets expensive.
Step 7: Sanity-Check the Size Against Budget and Payback
Finally, test the footprint against what you are willing to spend. Material choice and size pull against each other on a fixed budget: you can go bigger, go higher-end with composite decking like Trex or TimberTech, or pay more to get both. There is no fourth option.
The national benchmarks help frame the decision. NAR's 2023 Remodeling Impact Report found the average new wood deck project ran $16,900, while a new patio averaged $10,500, according to the National Association of Realtors. On the resale side, the Remodeling 2024 Cost vs. Value Report puts a 16 by 20 pressure-treated wood deck at an 83% ROI versus 68% for the same deck in composite, according to Remodeling Magazine. Those numbers explain why combos make financial sense: shifting square footage from deck to patio lowers the blended cost per foot without shrinking the living space.
There is an honest trade-off here. Treated wood costs less upfront but needs staining and sealing on a regular cycle, while composite costs more per foot and returns less at resale but cuts ongoing maintenance. For a landlord running several Cincinnati properties, treated wood on a right-sized deck usually pencils out best; for an owner-occupant planning to stay ten years, composite's lower upkeep can justify the premium. Either way, the enjoyment factor is real: 81% of homeowners say they enjoy their homes more after adding a deck, according to the National Association of Realtors.
A Worked Example: Sizing a Deck Patio Combo on a Typical Cincinnati Lot
Say a homeowner in Delhi Township has 40 feet of flat depth behind the house and wants dining, grilling, and a fire pit. Working through the steps: the yard allows a 14-foot-deep deck without crossing the rear setback. Dining and grill zones fit on a 14 by 14 deck at the kitchen door. A 12 by 14 patio below handles the fire pit and lounge chairs. A 6-foot-wide stair connects the two, landing on the pavers.
In that scenario, total footprint comes to about 365 square feet across two elevations, the deck stays inside setbacks, the patio avoids frost footings entirely, and only the deck half needs a building permit. That is deck patio combo sizing done in the right order: yard first, zones second, rules third, structure fourth, budget last. Run the steps the same way on your own lot, and the quotes you collect will be for a plan that can actually be built.
If you need deck building and installation, Cincinnati Deck Pros can help.
Prefer to talk it through? Call (513) 613-3364 — a quick call is usually the fastest way to get a straight answer for your situation.