Why Multi Level Decks Cost More: The Complexity Factors Beyond Square Footage
Two decks can have the same total square footage and come in with bids thousands of dollars apart. The difference is usually levels. Understanding what drives multi level decks cost means looking past the square-foot math and into the structural work that each additional tier adds: more footings, more framing, more stairs, and more railing. For homeowners around Cincinnati, where sloped backyards are common from Price Hill to Anderson Township, a multi-level deck is often the right answer to a grading problem. It just carries a price logic of its own, and this guide explains it.
If you are the kind of homeowner who reads material comparisons before calling a single deck builder, this is written for you. By the end you should be able to look at a quote for a tiered deck and know exactly where the money goes, which line items are structural necessities, and which are design choices you can trim.
Why Sloped Cincinnati Lots Push Homeowners Toward Multi-Level Decks
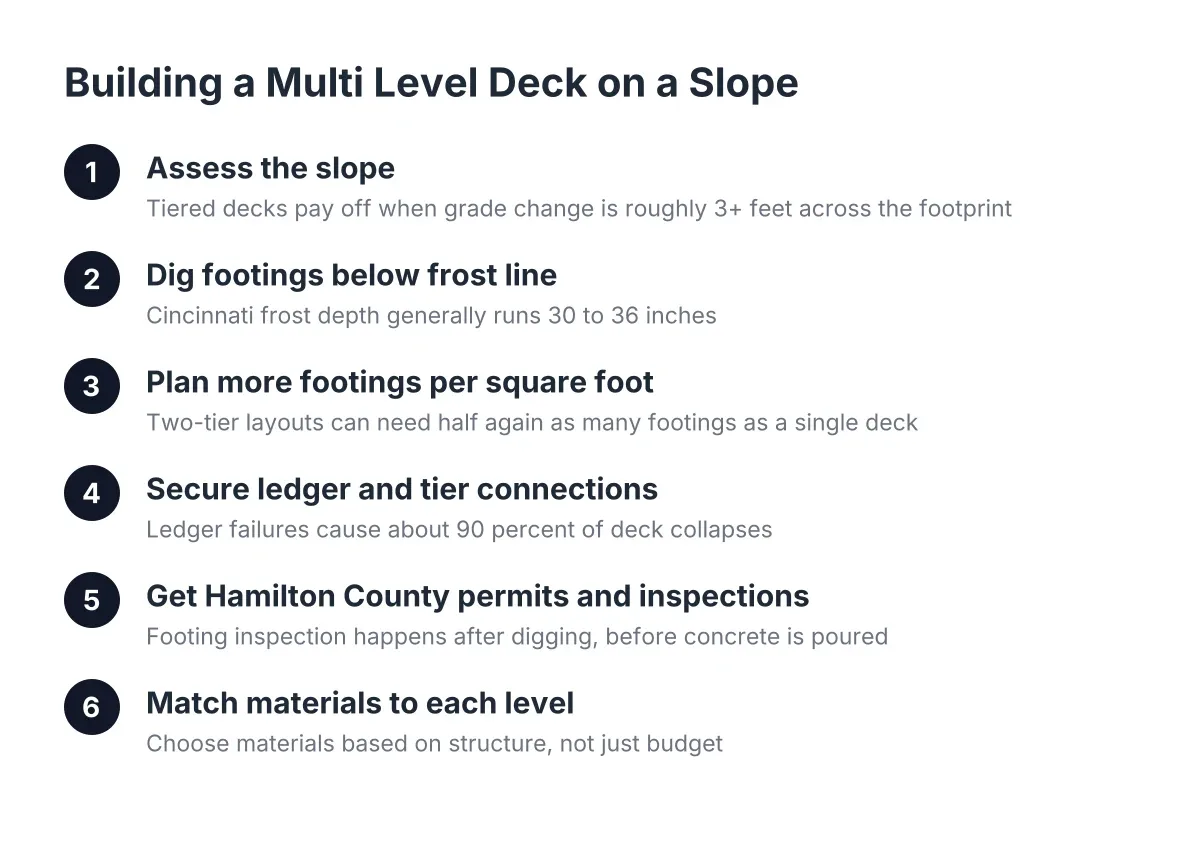
Greater Cincinnati sits on hills, and a lot of homes here have backyards that drop four, six, or ten feet from the back door to the usable part of the lawn. A single-level deck on that kind of grade either ends up perched high on long posts with a tall staircase to nowhere, or it ends up small because extending it further means the structure gets taller and more expensive.
A multi-level deck solves the grading problem by stepping down the slope in stages. The upper tier sits at door height for grilling and dining. A lower tier lands closer to the yard for lounging or a fire table. The stairs between them are short runs instead of one long, steep flight. The deck follows the land instead of fighting it.
This is why multi-level deck construction is not just an aesthetic upgrade in this region. On a flat lot in a newer subdivision, tiers are a style choice. On a sloped lot in Delhi, Mount Washington, or the hills along the Little Miami, tiers are often the most practical way to get usable outdoor space at all. That distinction matters when you evaluate cost, because you are not comparing a tiered deck against a cheaper flat deck of the same size. You are comparing it against a flat deck that would not work on your lot.
What Drives Multi Level Decks Cost Beyond Square Footage
The cost of a multi-level deck is driven less by total square footage and more by structural complexity: each tier needs its own footings, framing, and connections, plus the stairs and railing that tie the levels together. Two 400 square foot decks can differ in price by a wide margin if one is a single rectangle and the other is split across three elevations.
Here is the plain logic. A single-level rectangular deck is one frame, one set of footings, one ledger connection, and a continuous decking surface installed in long, efficient runs. Split that same area into two or three tiers and you multiply the structural work while the walkable surface stays the same.
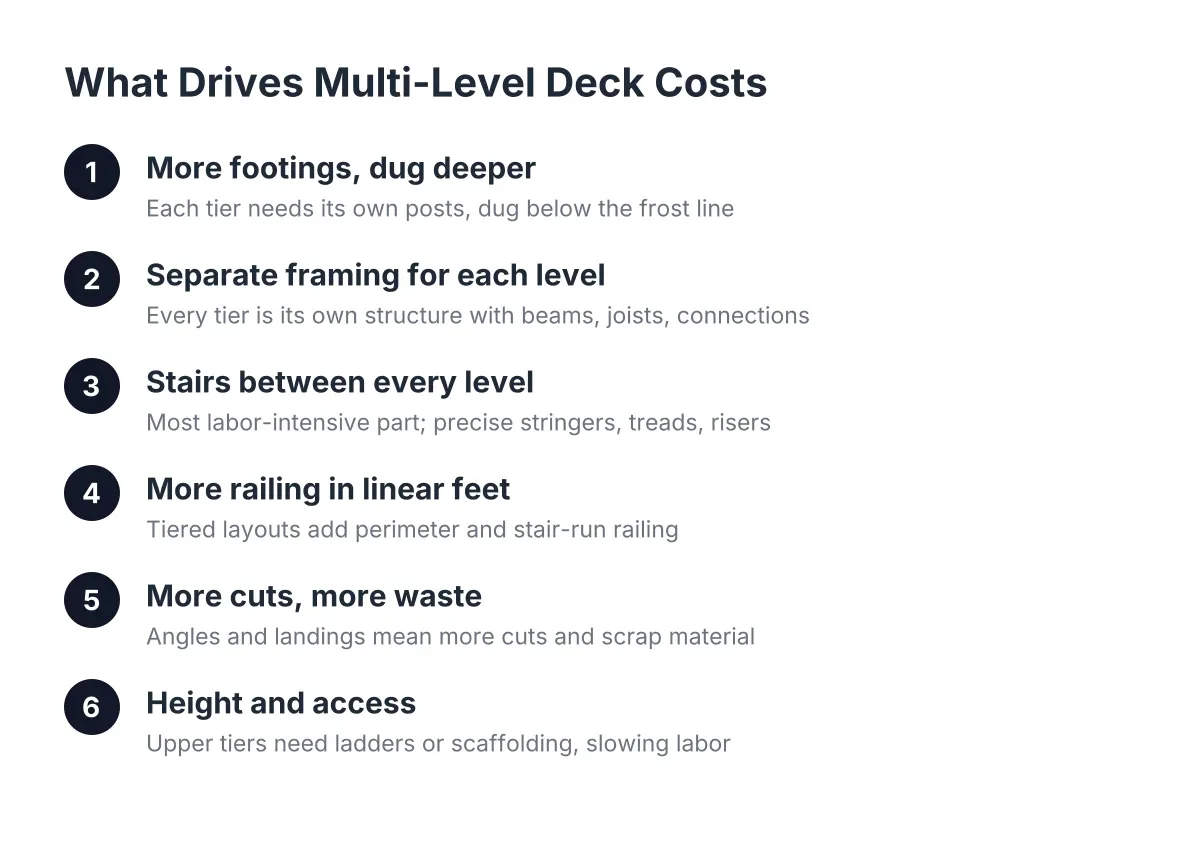
The main complexity factors stack up like this:
- More footings, dug deeper. Each tier needs its own support posts, and in Ohio every structural footing must be dug below the local frost line. According to Decks.com, when a post is part of a structural build such as a deck footing, the hole must go below the frost line rather than relying on general above-grade rules. Our freeze-thaw cycles will heave a shallow footing and rack the frame above it.
- Separate framing for each level. Every tier is its own small deck structurally, with its own beams, joists, and connections. Framing two 200 square foot platforms takes more hardware and more labor hours than framing one 400 square foot platform.
- Stairs between every level. Stairs are the most labor-intensive part of any deck. Stringers have to be cut precisely, each tread and riser is individual material and labor, and a taller drop means more steps. A design that omits or shortens a staircase can cut meaningful money from the project.
- More railing, measured in linear feet. Railing is priced by the foot, and tiered layouts create more edges. A single rectangle has four sides; three stacked platforms have perimeter everywhere, plus railing along every stair run.
- More cuts, more waste. Decking boards install fastest in long, straight runs. Tiers, angles, and stair landings mean more cuts and more scrap. Designing each level around even, standard board lengths reduces wasted material, which is money you never see on the deck.
- Height and access. The upper tier of a deck stepping down a slope often starts well above grade. Crews working at height need ladders or scaffolding, which slows the work and adds labor cost.
None of this means a multi-level deck is a bad value. It means the price reflects real structural work, not markup on a fancy shape. When you see a tiered deck quote that runs higher than a flat deck quote per square foot, this list is why.
How Material Choice Changes the Cost Equation on a Tiered Deck
Material choice matters more on a multi-level deck than on a simple one, because tiered designs multiply the two places where composite and wood diverge most: edges and stairs. If you have been comparing composite decking against treated wood decking for a flat platform, re-run that comparison for a tiered layout before you request quotes.
Start with the national baselines, since they give you a sanity check for any bid. The Remodeling 2024 Cost vs. Value Report found a 16 by 20 foot pressure-treated wood deck averaged $17,615 nationally with an 83 percent return at resale, while the same deck in composite averaged $24,206 with a 68 percent return. The 2025 Cost vs. Value Report shows those resale numbers improving, with wood recouping about 95 percent and composite about 89 percent nationally, according to Remodeling Magazine and Zonda. Those figures describe a single-level deck; a tiered build will land higher for the structural reasons above, but the wood-versus-composite gap scales in a similar proportion.
Where composite costs more on a multi-level build
Composite decking from brands like Trex and TimberTech costs more per board than treated wood, and tiered designs use more boards inefficiently. Stair treads, border boards, and short infill pieces generate cuts and offcuts, and composite scrap is expensive scrap.
Finishing details compound this. Picture-frame borders, where a contrasting board wraps the field of each tier, are a hallmark of professional multi-level deck design, and they look sharp where levels step down. However, every framed tier adds blocking underneath and border boards on top. On border boards, fasteners have to be driven from the top, and composite systems include matching plugs that cover the screw heads so the fastener disappears visually, according to Trex. That detail work is part of what you are paying a skilled crew for, and it takes time on every level.
Fascia is another multiplier. A tiered deck has more visible rim than a flat deck, so the fascia treatment you choose, whether a single board, a double-step, or a two-tiered profile, affects cost independent of the decking material. Ask any deck contractor bidding your project to spell out exactly which fascia and border details the number includes. Two quotes that look far apart are sometimes just one detailed finish package compared against a bare-bones one.
Where treated wood saves money, and what it costs you later
Treated wood decking keeps the upfront number down, and on a multi-level build the savings are real because you are buying more framing, more stair material, and more railing. For the structural frame, pressure-treated lumber is standard regardless of what goes on top; even all-composite decks sit on treated wood frames in most builds. Larger dimension treated posts, such as 6×6 instead of smaller sizes, are often treated to a higher preservative retention level for better ground-contact durability, a point noted by the Journal of Light Construction, and taller tiered decks typically call for those heavier posts anyway.
The trade-off arrives on schedule. A wood walking surface in Cincinnati needs staining and sealing on a recurring basis, and a multi-level deck has more stairs, more railing, and more edge detail to maintain than a flat one. Every maintenance factor you have read about wood decks gets multiplied by the number of tiers. Composite flips that equation: higher cost on day one, then washing instead of refinishing for the life of the deck.
One construction detail worth asking about either way: professional builders often apply waterproofing tape over the tops of the pressure-treated joists before the decking goes down, according to TimberTech. The treated lumber already resists rot, but the tape protects the joist tops where screws penetrate and water sits. On a multi-level frame with more joist runs and more connections, it is a cheap insurance layer.
Pricing the Cost of a Multi Level Deck Tier by Tier
The most useful way to estimate multi level decks cost is to price each tier as its own small deck, then add the connections. Each level carries its own footings, frame, surface, and railing. The stairs, landings, and transitions between levels are separate line items on top, and they are often the lines that surprise homeowners.
Suppose a homeowner in Anderson Township has a walkout-grade backyard dropping about six feet over thirty feet. In that scenario, a two-tier layout might pencil out like this: an upper 14 by 14 dining tier at door height, a lower 12 by 16 lounging tier three steps down, and a short stair run from the lower tier to grade. Compared with a single flat deck of the same combined area, that layout adds roughly four to six extra footings, a second full frame, two stair runs instead of one, and about 30 to 40 percent more linear feet of deck railing. Those are illustrative numbers, not a quote, but they show why the tiered version bids higher even though the square footage matches.
When you review bids for split level 2 level deck designs like that one, check each estimate for these items specifically:
- Footing count and depth. Hamilton County and the surrounding jurisdictions require frost-depth footings, and more tiers means more holes. Confirm the bid states how many footings and how deep.
- Stair construction. How many stair runs, how wide, and in what material. Wide stairs that double as seating look great and cost accordingly.
- Railing linear footage. Get the total feet of railing and the style priced. Cable or aluminum railing on a tiered deck can rival the decking itself in cost.
- Border and fascia details. Picture-frame borders, breaker boards between tiers, and fascia style should be named, not assumed.
- Permit and inspection handling. A multi-level deck in greater Cincinnati goes through plan review and inspections. Confirm who pulls the permit and whether the fee is in the number.
A smaller footing note for low tiers: where a bottom level sits near grade, adjustable deck pedestal systems can eliminate the need to pour concrete footers for a ground-level platform, according to Bison Innovative Products. Whether that approach fits your lowest tier depends on grade, drainage, and local code, so treat it as a question for your builder rather than a plan.
Where to Spend and Where to Save on a Tiered Deck
Fixed budgets force a three-way trade between size, material quality, and detail work. You can usually have two of the three. Knowing which lever to pull keeps a multi-level project on budget without gutting the design.
Spend on the structure without hesitation. Footings below frost depth, proper ledger attachment, and quality hardware are not places to economize in a freeze-thaw climate, and no reputable deck builder will offer to cut them. Spend on stairs too; they take daily abuse and sloppy stairs are the first thing a home inspector flags.
Save by simplifying the shape. Rectangular tiers built to standard board lengths cost less than angled or curved ones, and they waste less material. Save by trimming a tier's dimensions a foot or two rather than downgrading the whole surface material. In addition, consider a hybrid approach: composite decking on the main-level tier you see and use most, treated wood on a lower utility tier, with the understanding that the wood section will need periodic staining and sealing.
One more lever worth naming: if a lower tier can land at grade, a deck and patio combination sometimes beats a second framed tier. A paver or concrete patio as the bottom level costs less per square foot than framed deck, handles fire features better, and still gives you the two-zone layout that makes tiered designs appealing.
Is the Extra Cost of a Multi-Level Deck Worth It?
A multi-level deck is worth the added cost when your lot's slope makes a single-level deck impractical, or when you genuinely need separated zones for dining, lounging, or a hot tub. On a flat lot where a simple platform works, the extra tiers are a style purchase, and you should price them as one.
The resale math supports decks generally. NAR's 2023 Remodeling Impact Report found the average new wood deck project cost $16,900 nationally, and according to the National Association of Realtors, 81 percent of homeowners say they enjoy their homes more after adding a deck. Decks also earned a 9.8 out of 10 joy score in the NAR Remodeling Impact Report. No source breaks out tiered decks specifically, so be honest with yourself: the second level is for how you live in the space, not for a line on an appraisal.
One caution for anyone preparing to sell. If a realtor or inspection flagged your aging deck ahead of a listing, a custom multi-level build is usually the wrong move on a sale timeline. Deck repair, resurfacing, or a straightforward replacement gets the home market-ready faster and keeps the budget in the range buyers will actually pay back. Save the tiered design conversation for a home you plan to stay in.
Finally, know the limits of estimating from an article. Slope, soil, drainage, setbacks, and HOA rules all shift the design and the number, and only a site visit answers them. Use this guide to read quotes intelligently, then let a local deck contractor who builds on Cincinnati hillsides confirm what your specific lot needs. Walking into that conversation already knowing why tiers cost what they cost is the best protection against both overpaying and under-building.
If you need deck building and installation, Cincinnati Deck Pros can help.
Prefer to talk it through? Call (513) 613-3364 — a quick call is usually the fastest way to get a straight answer for your situation.