Pool Deck Frost Depth in Cincinnati: Footing Rules, Soil, and Code Compliance
If you are building a deck around a pool in greater Cincinnati, the part of the project that matters most is the part you will never see again. Pool deck frost depth, the depth your footings must reach to sit below the frost line, decides whether your deck stays level for twenty years or starts heaving by its third winter. Ohio ground freezes, that frozen soil expands, and anything resting on it moves. A pool deck magnifies the problem because it carries heavy traffic, sits in a wet zone year round, and often connects to a pool wall or coping that cannot tolerate movement.
This guide walks through how frost depth works in Hamilton County soil, what the footing process looks like on a real pool deck installation, and the material and layout decisions that keep a wet, high-traffic deck safe. It is written for the homeowner who has already decided to build and wants the job done right the first time. It also applies if you own rental properties with pools and need a deck that will pass inspection and survive tenant turnover without constant repair calls.
Why Frost Depth Matters More on a Pool Deck
Frost heave is simple physics. Water in the soil freezes, expands about nine percent, and pushes upward on anything above it. A footing poured above the frost line sits on soil that swells every winter and settles every spring. The deck above it rises, drops, and racks a little each cycle.
On a standard backyard deck, that movement shows up as a sticking gate or a railing that pulls loose. On a pool deck, the stakes are higher. The deck surface often meets pool coping, a ladder flange, or an above ground pool wall. A half inch of heave at one footing can open a trip gap at the water's edge, bind a ladder mount, or stress the pool wall itself.
In addition, pool decks live in the wettest soil in your yard. Splash-out, backwash, and drainage from the surrounding grade keep the ground around a pool damp. Wet soil heaves harder than dry soil because there is more water to freeze. That is why experienced deck contractors treat pool deck frost depth as a design input from day one, not a detail to sort out when the auger shows up.
According to the International Association of Certified Home Inspectors, as many as 60 percent of the roughly 45 million deck structures in America have safety issues. Footings that were dug short or improvised are a common root of structural trouble. When a contractor investigates a failing deck, undersized or shallow footings, including home-center pier blocks dropped on grade, are one of the first things worth checking.
How Deep Pool Deck Footings Go in Cincinnati
Pool deck footings in the Cincinnati area generally need to reach 30 to 36 inches below grade so the bottom of the footing sits below the local frost line. The exact number comes from the building department with jurisdiction over your property, and it goes on your approved plans before anyone digs. Treat the plan depth as a minimum, not a target to shave.
Hamilton County and the municipalities around it each enforce their own residential code requirements, and the required depth can differ from one jurisdiction to the next. A deck in Cincinnati proper may be reviewed under different local amendments than one in a township or a suburb like Blue Ash or Anderson Township. The right move is to confirm the frost depth requirement with your local building department when you pull the permit. Your deck builder should handle this as part of the plan submission.
Depth is only half the footing conversation. Footings also have to be sized for the load they carry. A pool deck with a wide stair run, a gate structure, or a section supporting a hot tub puts more weight on each post than a simple platform does. Footing diameter and bearing area have to match that load, and in some cases a structural engineer's calculations are the honest answer rather than a guess. If your design includes a hot tub pad or a roof structure over part of the deck, expect that conversation.
What the Frost Line Means for Your Footing Holes
The frost line is the maximum depth that ground freezing reaches in a typical winter for your area. According to Decks.com, when a post is part of a structural build such as a deck footing, the hole must be dug below the local frost line rather than relying on general above-grade ratio rules used for fences. Below that line, the soil stays unfrozen and stable, so the footing has nothing pushing it around.
For a Cincinnati pool deck, that means every structural post gets a hole dug past the frost depth on your permit, with a footing poured at the bottom. Skipping this on even one post compromises the whole frame, because the frame is only as stable as its least stable support. This is also why a deck attached to or butting against a pool should never mix proper footings with surface blocks; the properly footed sections stay put while the blocked sections ride the frost, and the deck tears itself apart slowly.
The Footing Process on a Permitted Pool Deck, Step by Step
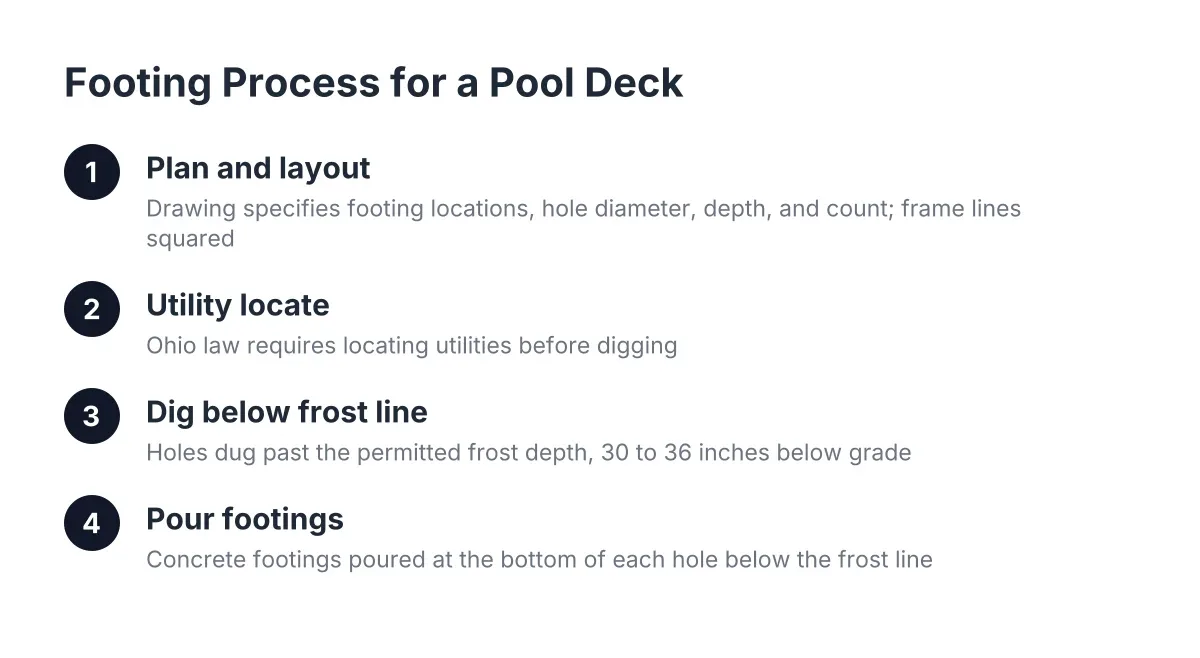
Here is the sequence a competent crew follows on a permitted pool deck build in greater Cincinnati. Knowing it helps you understand what you are paying for and what the inspector will look at.
- Plan and layout. Before any digging, there is a drawing that specifies footing locations, hole diameter, depth, and count. Even a modest above ground pool deck deserves a sketch with these numbers on it. The crew lays out post locations and squares the frame lines, often checking corners with the 3-4-5 method, measuring 4 feet along one line and 3 feet along the perpendicular and confirming a 5 foot diagonal, per Decks.com.
- Utility locate. Ohio law requires a utility locate call before excavation. Around a pool this matters twice over, because pool electrical and plumbing lines often run exactly where footings want to go.
- Dig to depth. Holes go down past the frost depth shown on the approved plans. Cincinnati's clay-heavy soil digs slow and holds water, so holes are often dug and poured in a tight window to keep them from collecting rain.
- Footing inspection. On a permitted project, the inspector checks the open holes before concrete goes in, confirming depth and diameter match the plans. Do not let anyone pour before this inspection happens; an inspector cannot verify depth through cured concrete, and you may be ordered to dig it out.
- Pour and anchor. Concrete goes in, and anchors are set while it is wet. J-bolts placed in the wet concrete let the crew attach post base brackets after curing, tying the frame to the footing so the deck cannot slide or lift off its foundation. According to Quikrete, fast-setting mixes can cure enough within about 4 hours to support heavy loads, which helps keep a build moving, though your builder will follow the mix and conditions on site.
- Set posts and build up. The crew works backward from the finished deck height, subtracting the thickness of decking, joists, beam, and post base hardware to land each post at the right elevation. On a pool deck, this math is what puts the deck surface flush with the pool coping or top rail instead of a half inch proud of it.
One more hardware note. Pressure-treated lumber uses copper-based preservatives that corrode standard hardware. According to Simpson Strong-Tie, hangers and connectors used with treated wood should carry a heavier zinc coating, such as their ZMAX line, to resist that corrosion. Around a pool, where splash and humidity accelerate everything, the right coating on every bracket is cheap insurance.
Soil, Drainage, and Frost Depth Around Cincinnati Pools
Pool deck frost depth requirements assume typical soil, and Cincinnati soil is rarely typical in a good way. Much of Hamilton County sits on dense clay that holds water, drains slowly, and heaves aggressively when it freezes. Clay also expands and contracts with moisture through the year, which adds a second kind of movement on top of frost action.
Therefore, drainage around the footings deserves real attention on a pool deck. A few practices make a measurable difference:
- Grade the area so splash-out and rain shed away from footing locations rather than pooling against posts.
- Use gravel at the base of footing holes where the design calls for it, giving water somewhere to go instead of sitting under the concrete.
- Keep backwash and filter discharge lines routed away from the deck frame, not dumped beside a post.
- Protect the frame itself; according to TimberTech, applying waterproofing tape over the tops of pressure-treated joists is an added moisture measure professional builders use, even though treated lumber resists rot on its own. On a pool deck that sees constant splash, that tape earns its cost. Some builds go further with a full deck waterproofing membrane over the frame or under a second-level deck to shed water entirely.
Posts that contact soil or sit in wet zones should also use the right lumber grade. According to the Journal of Light Construction, larger dimension treated lumber such as 6×6 is often treated to a higher preservative retention level for greater ground-contact durability. For a pool deck frame, that is another reason to favor 6×6 posts over the minimum.
Does an Above Ground Pool Deck Need Frost-Depth Footings?
An above ground pool deck in Cincinnati generally needs frost-depth footings whenever it is a permanent, elevated structure, and especially when a permit is required. The pool itself may sit on a compacted base, but the deck wrapping it carries people, furniture, and railing loads, and it has to stay aligned with the pool wall through every freeze and thaw.
There is a narrow exception worth knowing. A true ground-level deck or platform, floating free of the pool and the house, can sometimes be built on a compacted stone base instead of poured footings. According to Bison Innovative Products, adjustable deck pedestal systems can eliminate the need for concrete footers on a ground-level deck. These systems let the whole surface float and move together, which works because nothing rigid connects it to something that cannot move.
However, that approach stops making sense the moment the deck gains height, attaches to the pool structure, or supports stairs and railing that code requires on an elevated pool deck. At that point you are back to footings below the frost line. If you are unsure which side of that line your design falls on, this is a good place to lean on a deck contractor or your local building department rather than guessing; a wrong call here is expensive to undo.
Suppose a landlord in Price Hill owns a rental with a 24 foot above ground pool and wants a 12 by 16 deck at the pool's rim so tenants can enter safely. In that scenario, the deck is elevated about 48 inches, so it needs guardrails, a gated stair, a permit, and footings dug below frost depth at every post. Building it on surface blocks to save a day of digging would likely fail inspection and, worse, drift out of level against the pool wall within a couple of winters. For a rental, that is a liability problem, not just a maintenance one.
Decking Materials and Layout Choices That Hold Up Poolside
Once the foundation is right, the surface decisions determine how the deck lives day to day. A pool deck is wet, barefoot, and sun-baked, which narrows the field compared to a standard deck.
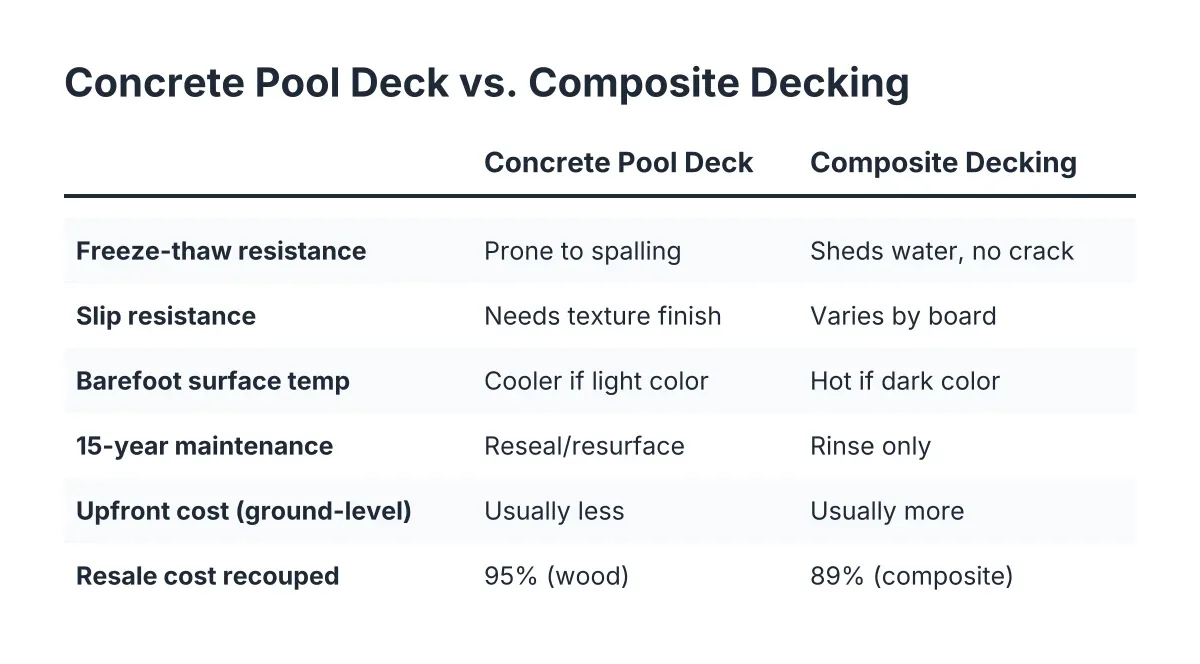
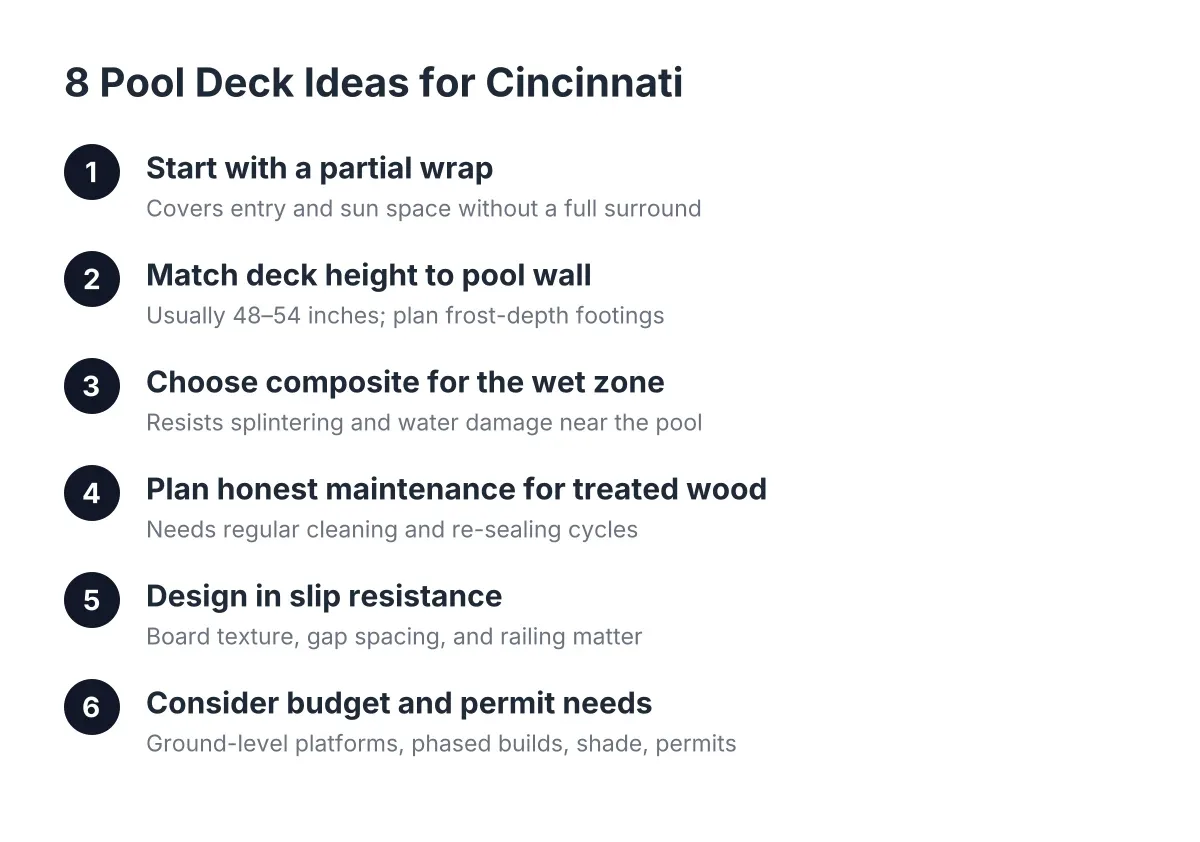
Composite decking is the common recommendation for pool surrounds, and for practical reasons. Boards from the major composite lines, including Trex and TimberTech, resist moisture, will not splinter under bare feet, and never need staining or sealing. Many lines offer textured finishes that improve wet traction, though no decking is slip-proof; check the manufacturer's traction guidance for the specific board. Lighter colors also stay cooler underfoot in July sun than dark ones. Fastening matters too; hidden fastener systems keep screw heads off the walking surface, and according to Trex, composite systems often include matching plugs that hide screws on picture-frame border boards where top-down fastening is unavoidable.
Treated wood decking remains a legitimate choice, particularly for rental properties where cost per unit drives the decision. According to the Remodeling 2024 Cost vs. Value Report from Remodeling Magazine, a new pressure-treated wood deck recoups about 83 percent of its cost, compared to 68 percent for composite. The trade-off is upkeep; a wood pool deck needs regular staining and sealing to handle constant splash, and it will splinter eventually without that care. For a landlord weighing maintenance calls against upfront cost, composite's zero-stain surface sometimes wins the long math even at a higher install price.
Layout deserves equal weight with material. A few principles that pay off around Cincinnati pools:
- Keep at least a comfortable walking width of deck on the entry side of the pool, wider where furniture or a grill zone will live.
- Run decking boards perpendicular to the main traffic path when possible; it reads better and drains cleaner.
- Plan gate and ladder locations before framing, since Ohio pool barrier rules shape where openings can go.
- If the yard slopes, a deck and patio combination often works better than forcing one big platform; the deck handles the pool elevation while a patio takes the grade-level entertaining space.
One material note for owners replacing an old surface rather than building new: concrete pool deck paint and coatings can refresh a slab, but they do nothing for a slab that is already heaving from shallow or absent footings under attached structures. Fix the movement first, then worry about the finish.
Getting the Permit and Inspections Right in Hamilton County
Pool decks in greater Cincinnati are permitted structures in nearly every jurisdiction, and the permit process is where frost depth gets enforced. As of 2026, expect your plans to show footing locations, diameter, and depth, plus railing heights and stair details, before the building department signs off. Pools add a layer, since barrier and gate requirements apply to any deck that provides pool access.
The inspection sequence usually includes at minimum a footing inspection with holes open, then a final inspection of the completed structure. Some jurisdictions add a framing inspection between. Build your schedule around these checkpoints instead of fighting them. A crew that pours before the footing inspection has created a problem that only excavation solves.
For rental owners, the permit record matters beyond the build. A permitted, inspected pool deck gives you documentation if a tenant dispute or insurance question ever arises, and it removes the risk of a failed rental inspection flagging an unpermitted structure. If you own several properties with similar deck or porch needs, getting the first one through the permit path cleanly makes every one after it faster.
There is a payoff on the other side of all this groundwork. According to the National Association of Realtors, 81 percent of homeowners say they enjoy their homes more after adding a deck. A pool deck built on footings that reach below the frost line is the version of that project you stop thinking about, because it stays level, the gates keep latching, and the surface at the water's edge never opens a gap. Get the depth right once, and the deck does the rest.
If you need deck building and installation, Cincinnati Deck Pros can help.
Prefer to talk it through? Call (513) 613-3364 — a quick call is usually the fastest way to get a straight answer for your situation.