How to Install a 4×4 Deck Railing Post: Spacing, Fastening, and Cincinnati Code
A loose railing is the first thing most people notice on an aging deck, and it is the part most likely to fail when someone leans on it. If you are rebuilding a railing on a Cincinnati deck, getting each 4×4 deck railing post spaced, fastened, and set to code height matters more than which baluster style you pick. According to the International Association of Certified Home Inspectors, as many as 60 percent of the roughly 45 million deck structures in America have safety issues, and railings are a common culprit. This guide walks through the installation step by step, with the code details most articles skip.
One note before you start: Ohio residential code, which Hamilton County and Cincinnati follow, requires guardrails on decks more than 30 inches above grade. The rail must be at least 36 inches tall, baluster gaps cannot pass a 4-inch sphere, and the assembly must resist a 200-pound load at the top rail. Those numbers drive every step below.
Step 1: Check the Framing Before You Set Any Posts
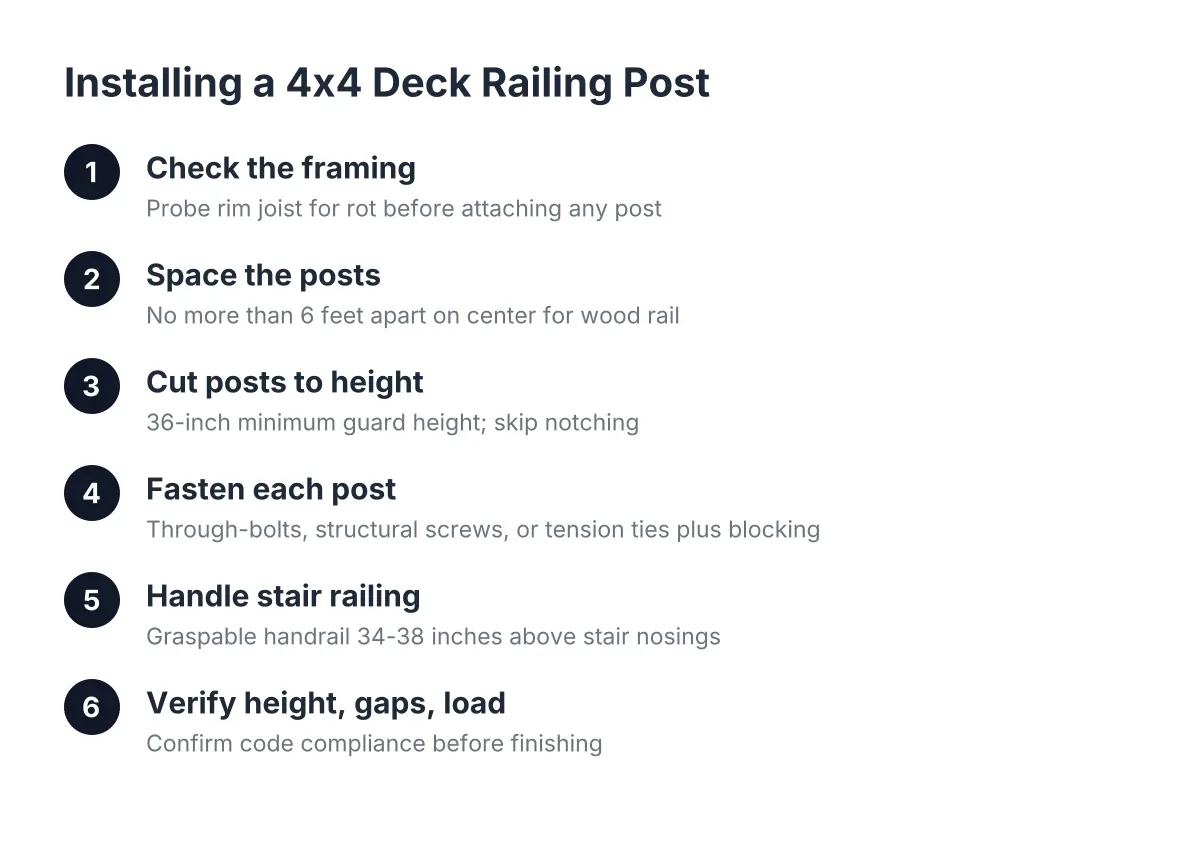
Do not bolt a new post to old, questionable framing. A 4×4 deck railing post is only as strong as the rim joist or blocking it attaches to. Probe the rim joist with a screwdriver near each planned post location. Soft, spongy wood means that section needs to be replaced first, not covered up.
This matters double for the reader who owns rentals. If a tenant or a city rental inspector flagged a wobbly railing, the wobble often traces back to rot in the framing, not the post itself. Say a landlord in Price Hill has a 1990s deck where the posts flex an inch when pushed; in that scenario, the fix is usually new blocking and hardware, and sometimes a full deck resurfacing or rebuild if the joists are gone too.
If more than a couple of framing members are soft, or the ledger connection to the house looks suspect, stop and get a deck contractor to assess it. About 90 percent of deck collapses stem from ledger board connection failures, per the International Association of Certified Home Inspectors, and no railing fix helps a deck that is failing at the house.
Step 2: Spacing Your 4×4 Deck Railing Posts
For a standard wood railing, space posts no more than 6 feet apart on center. Some rail kits, including vinyl deck railing and composite systems, allow up to 8 feet, but 6 feet keeps a wood top rail stiff enough to meet the 200-pound load requirement without flexing. Tighter spacing always passes; wider spacing is where inspections fail.
Work the layout like this:
- Mark a post at every corner of the deck.
- Mark a post on each side of the stair opening.
- Divide the remaining runs evenly so no gap exceeds 6 feet on center.
- Mark a post at both the top and bottom of the stairs for the stair railing.
Even spacing looks better and carries load better. However, do not stretch a run to 7 feet just to save one post. On a 16-foot run, three evenly spaced interior posts beat two overstretched ones every time.
Step 3: Cut Posts to the Right Height, and Skip the Notch
Ohio code requires a 36-inch minimum guard height measured from the deck surface to the top of the rail. To get there, cut your 4×4 deck railing post long enough to cover the rim joist depth plus 36 inches plus the thickness of any cap rail detail. A common cut for a post mounted to a 2×10 rim is about 45 to 48 inches; measure your own framing rather than trusting a chart.
Can you notch a 4×4 post? You can, but you should not. Notching removes half its cross section right at the point of highest stress, and current framing practice has moved away from it because the notch also traps water against the end grain and rots. A full-dimension post surface-mounted with structural hardware is stronger and lasts longer in Cincinnati's freeze-thaw climate, where trapped moisture goes through dozens of freeze cycles a winter.
Seal every cut end with a wood preservative before installation. The factory treatment on pressure-treated lumber does not reach the center of a 4×4, and the cut end is where water enters.
Step 4: Fasten Each Post with Through-Bolts or Structural Screws
Lag screws alone into the rim joist will not reliably meet the 200-pound load standard. Use one of these methods:
- Two 1/2-inch galvanized through-bolts with washers, passing through the post and the rim joist.
- Structural screws rated for guardrail posts, installed per the manufacturer's pattern.
- A tension tie or hold-down bracket that connects the post to the joist framing, which is the strongest option and what many inspectors now expect on outside corners.
Add solid blocking between the joists behind each post so the bolts clamp into framing that cannot roll or flex. This blocking is the difference between a post that feels like stone and one that wobbles in a year. Whatever hardware you choose, use connectors with a heavy zinc coating, such as Simpson's ZMAX line, because the copper-based preservative in treated lumber corrodes standard hardware, according to Simpson Strong-Tie.
One trade-off worth knowing: carriage bolts hold well, but once corroded they become brutal to remove, especially if the surrounding wood has softened. If you expect to replace this railing again someday, hex-head through-bolts or structural screws make future repair work far easier.
Skip generic hardware entirely. Drywall screws and household nails have no place in a guardrail; every fastener needs an exterior deck rating.
Step 5: Handle the Stair Railing Separately
Stair railing installation follows its own rules. Ohio code requires a graspable handrail on stairs with four or more risers, set 34 to 38 inches above the stair nosings. A flat 2×6 cap rail does not count as graspable; you need a round or profiled handrail a hand can wrap around.
Set the top and bottom stair posts plumb, then run a string line along the nosings to find your rail angle. Where the stairs land against the house, you may need to know how to install stair railing to wall framing: locate studs, use rated handrail brackets every 4 feet or less, and never anchor into siding or drywall alone.
Stairs are also where liability concentrates on rental properties. A hypothetical example: suppose a duplex owner in Norwood gets a rental inspection notice citing a missing stair handrail. Adding two posts and a graspable rail typically resolves it, but only if the posts are bolted to sound stringers, not toenailed.
Step 6: Verify Height, Gaps, and Load Before Calling It Done
Walk the finished railing with a tape measure and a 4-inch block. Check three things:
- Guard height is at least 36 inches everywhere along the deck.
- No opening between balusters, or between the deck and the bottom rail, passes the 4-inch block.
- On stairs, the triangle formed by the tread, riser, and bottom rail does not pass a 6-inch sphere.
Then do the honest test. Lean into the top rail at mid-span with real force. Any movement at the post base means the blocking or bolts need attention now, not after the first cookout. If your project required a permit, which Cincinnati and Hamilton County generally require for new decks and structural rebuilds, the inspector will check these same points, so checking them yourself first saves a failed inspection.
When to Fold Railing Work into a Bigger Rebuild
If your deck is 15 to 20 years old and the railing is failing, the railing is usually a symptom. The North American Deck & Railing Association estimates about 30 million decks in the United States are beyond their useful life and need repair or replacement. Professional deck railing installation makes sense as a standalone project when the frame and decking are sound; when they are not, replacing the railing alone spends money on a structure that still needs a teardown.
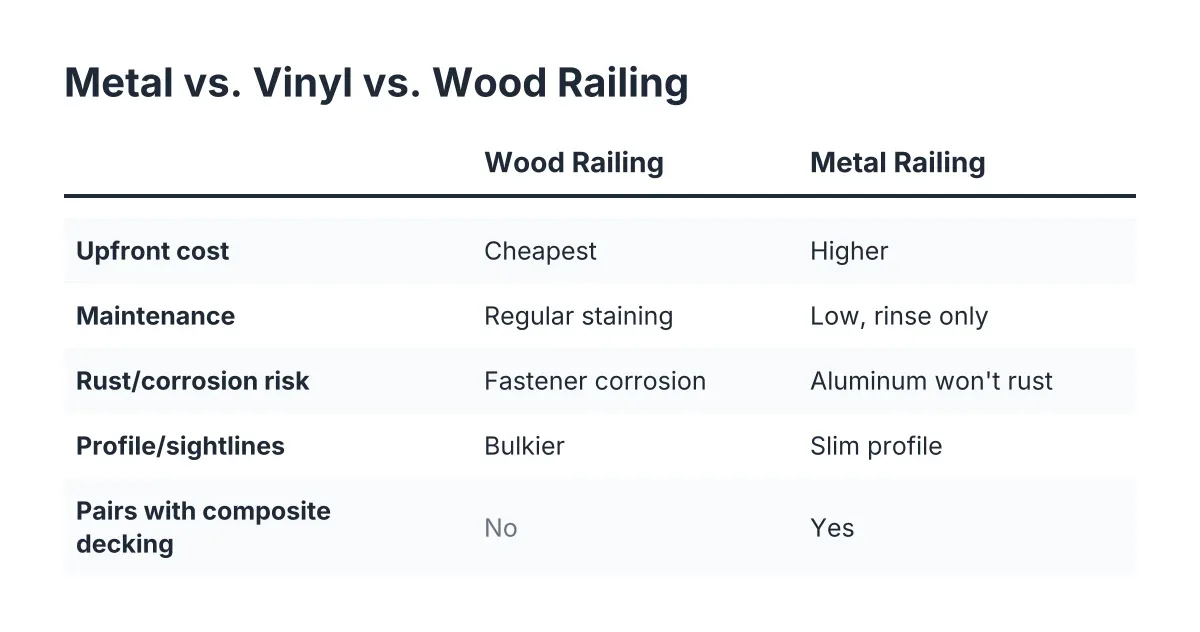
A quick way to think about it: soft boards plus loose posts plus visible rot at the ledger points toward deck demolition and replacement. Solid framing with tired surfaces points toward resurfacing, where new decking and a new railing system, whether treated wood, composite, or vinyl, go on the existing frame. For landlords running several Cincinnati properties, treated wood posts with a low-maintenance rail infill often hit the durability-per-dollar target; composite and aluminum systems cost more upfront but cut future maintenance calls.
As of 2026, the core Ohio numbers to remember have not changed: 36-inch guard height, 4-inch sphere rule, 200-pound top rail load, and graspable handrails on stairs with four or more risers. Build every 4×4 deck railing post to those numbers and the railing will pass inspection, hold up to Ohio winters, and be the one part of the deck nobody worries about leaning on.
If you need deck building and installation, Cincinnati Deck Pros can help.
Prefer to talk it through? Call (513) 613-3364 — a quick call is usually the fastest way to get a straight answer for your situation.