Deck and Patio Combos Terms Explained: A Plain-English Glossary
If you are a Cincinnati homeowner comparing quotes for a new deck, patio, or both, the jargon piles up fast. This deck and patio combos glossary turns the terms you will hear from builders into plain English, so you can read a quote line by line, ask better questions, and spot a thin bid before you sign anything. Each entry starts with a short, standalone definition, then explains why the term matters to your project and your budget. No sales pitch, just the vocabulary a first-time buyer actually needs.
- Deck and Patio Combo: one project, two connected outdoor spaces
- Transition Step: where the deck meets the patio
- Footing: the concrete anchor under every deck post
- Frost Depth: how deep footings must go in Ohio
- Ledger Board: the board that ties a deck to your house
- Joists: the framing that carries the deck surface
- Composite Decking: low-maintenance boards made from wood and plastic
- Treated Wood Decking: pressure-treated lumber built to resist rot
- Grading and Drainage: shaping the ground so water runs away
- Paver Base: the compacted layers under a patio
- Deck Railing: the guard system around raised decks
- Multi-Level Deck: a deck built in stepped tiers
- Screened-In Porch: a covered, bug-free outdoor room
- Building Permit: the city or county sign-off your project needs
- Setback: how close to the property line you can build
- Deck Resurfacing: new boards on an existing frame
- Change Order: a written mid-project price or scope change
- Allowance: a placeholder number in a quote
Design and Layout Terms: Deck and Patio Combos Glossary
These are the words a deck builder uses when sketching your space, and the ones that show up first in any deck and patio combos glossary because they shape everything that follows.
Deck and Patio Combo
A deck and patio combo is a single outdoor living project that pairs a raised wood or composite deck with a ground-level patio, usually connected by steps. The combo approach gives you two zones, often a deck for dining near the door and a patio below for a fire pit or seating. Builders like combos because one crew, one permit path, and one design keep the spaces matched. If you are weighing the budget side, our guide to what deck and patio combos cost breaks down the factors line by line.
Transition Step
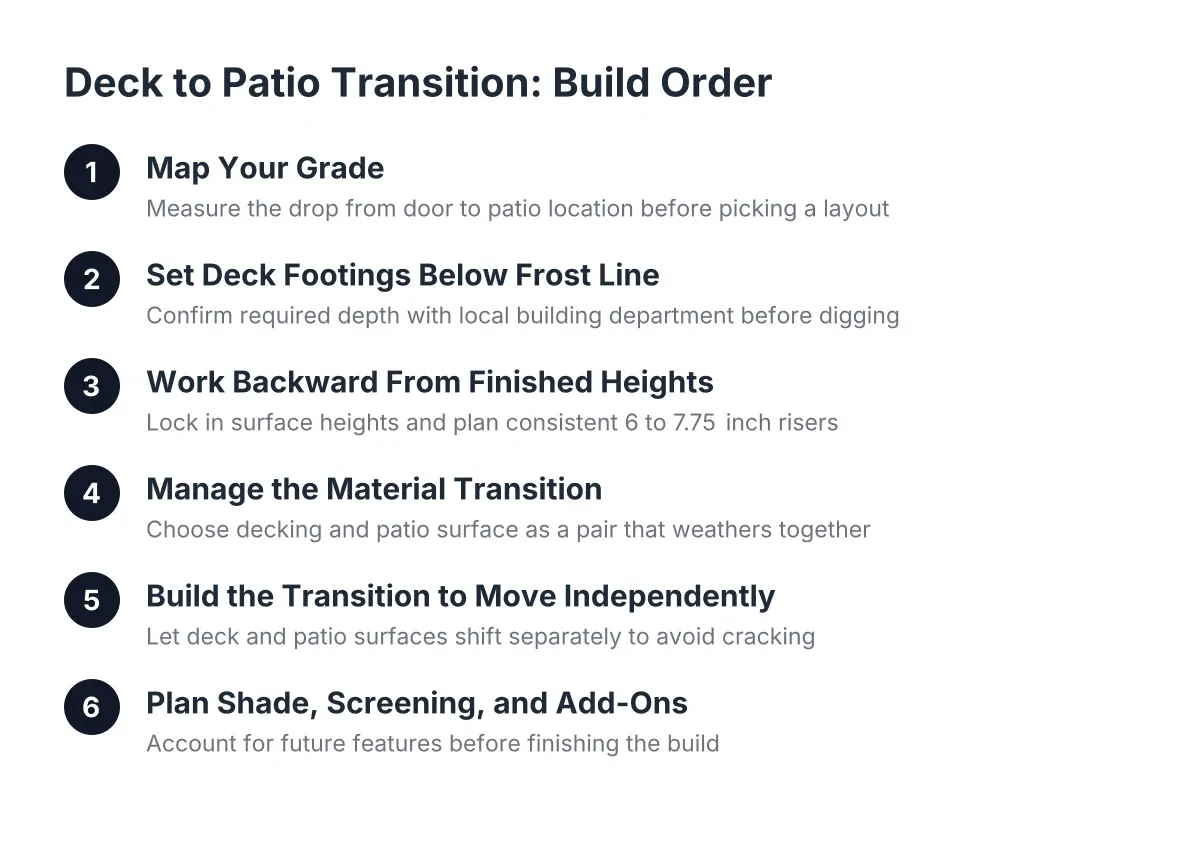
A transition step is the stair or landing that connects a raised deck to a ground-level patio. It sounds minor, but it is where most combo designs succeed or fail, because the step height has to work with your door height and the patio grade. A builder who measures grade carefully before quoting a transition is thinking ahead. Vague language here can mean rework later.
Multi-Level Deck and Patio Combos
A multi-level deck is a deck built in two or more stepped tiers instead of one flat platform. On the sloped lots common around greater Cincinnati, tiers let a builder follow the yard instead of fighting it with tall posts. Each level needs its own framing and railing decisions, so more levels mean more labor in the quote. A multi-level deck often pairs naturally with a patio at the lowest tier.
Screened-In Porch with Deck and Patio Combos
A screened-in porch is a roofed outdoor room with screen walls that keep insects out while letting air through. In Ohio, a screened porch extends your usable season on both ends because it blocks sun, rain, and bugs at once. The roof ties into your house structure, which raises the framing and permit stakes compared with an open deck. If a quote mentions a screened porch, expect it to be its own line item, not a deck add-on.
Structure and Materials
Footing
A footing is the concrete anchor poured into the ground that supports each deck post. Footings carry the entire weight of the deck, so their size and depth are not a place to cut corners. Inspectors check footings before framing starts, which is why your yard may sit with open holes for a few days. A quote that names the footing count and depth shows the builder has measured, not guessed.
Frost Depth
Frost depth is how far down the ground freezes in winter, and footings must reach below it so freezing soil cannot heave the deck. Ohio's freeze-thaw cycles make this a real structural issue, not paperwork. A deck with shallow footings can lift and drop a little every winter until posts shift and boards pull apart. Ask any deck contractor how deep they dig footings here; a confident, specific answer is a good sign.
Ledger Board
A ledger board is the horizontal board bolted to your house that supports one side of an attached deck. A badly flashed or under-bolted ledger is the most common cause of deck collapses, so inspectors look at it closely. Proper flashing keeps rain from rotting the wall behind it. If a builder talks about ledger flashing without being asked, that is a point in their favor.
Joists
Joists are the parallel framing boards that sit under the deck surface and carry the decking. Their spacing matters because composite decking often requires joists closer together than treated wood does. If you switch materials mid-quote, the joist layout may change too, and so does the price. Joist condition is also what decides whether an old deck can be resurfaced or needs replacing.
Composite Decking
Composite decking is a board made from a blend of wood fibers and plastic that resists rot, splinters, and fading better than bare lumber. It costs more upfront than treated wood but skips the staining and sealing cycle. Around Cincinnati, that trade matters because our wet springs and freeze-thaw winters are hard on unsealed wood. Composite comes in many lines and colors, so ask your deck builder to show samples before you commit.
Treated Wood Decking
Treated wood decking is lumber infused with preservatives under pressure so it resists rot and insects. It is the budget-friendly standard for deck building, and it holds up well when stained and sealed on a regular schedule. The trade-off is maintenance: skip the upkeep and treated wood grays, cracks, and splinters faster. If your quote lists treated wood, ask what the builder recommends for staining and sealing after the wood dries out.
Paver Base
A paver base is the compacted layers of gravel and sand installed under a patio before the surface goes down. The base does the real work; a patio is only as flat as what sits beneath it. Skimpy base prep is why cheap patios heave and dip after a few Ohio winters. A quote that spells out base depth and compaction tells you the builder plans to do it right.
Grading and Drainage
Grading and drainage means shaping the ground so rainwater flows away from your patio, deck posts, and house foundation. Water that pools against footings or the foundation causes the expensive problems: settling, heaving, and wet basements. In a combo build, the patio grade and the deck transition have to agree, which is one reason deck and patio combination builds work best as one planned project instead of two separate ones. If a quote never mentions where the water goes, ask.
Deck Railing
A deck railing is the guard system of posts, rails, and balusters around the edge of a raised deck. Building codes generally require railings once a deck sits a certain height above the ground, so railing is often a code item, not an option. Railing material drives cost more than most homeowners expect; metal and composite systems price well above basic wood. Make sure your quote names the railing style, not just "railing included."
Paperwork, Pricing, and Repairs
Building Permit
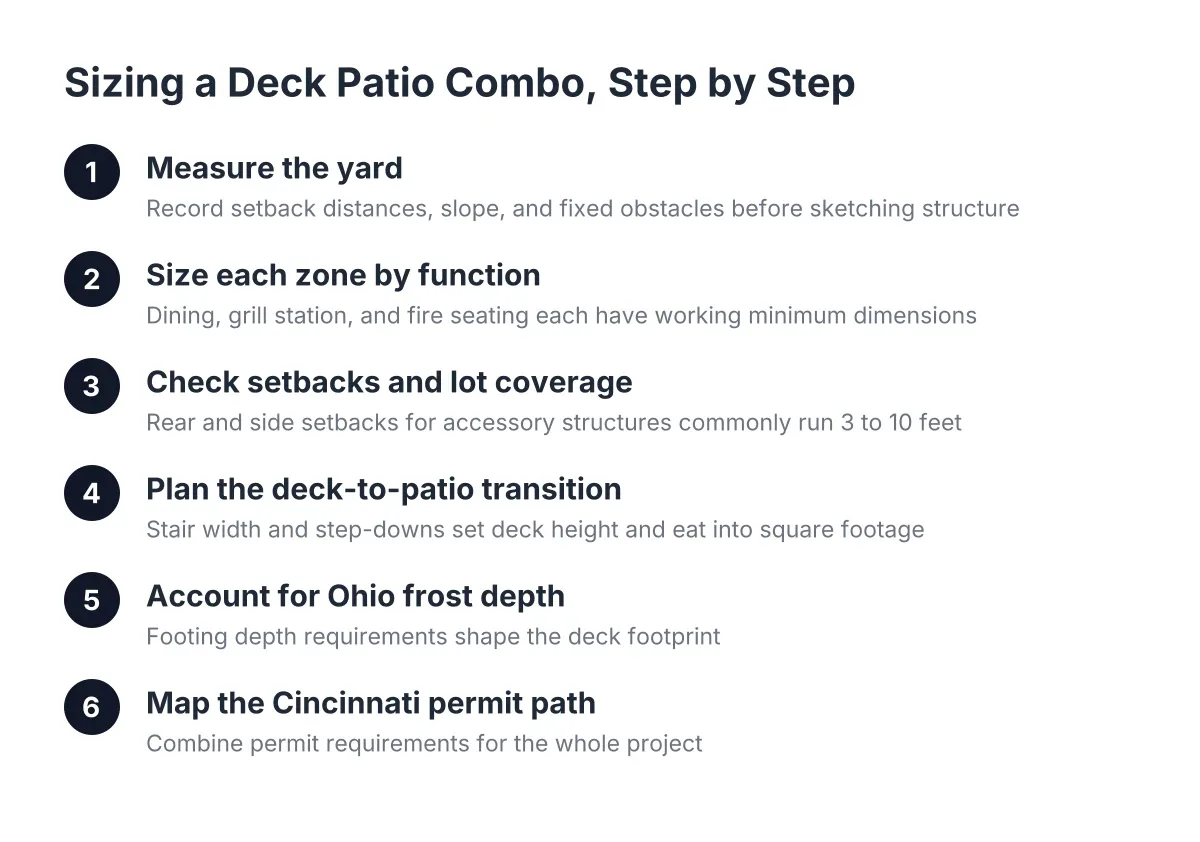
A building permit is the official approval from your city or county that lets construction start and triggers inspections along the way. In the Cincinnati area, the permit path depends on whether you are inside city limits or in a township, so the builder should know which office handles your address. Permits protect you: an unpermitted deck can snag a home sale and leave structural problems unchecked. A deck contractor who pulls the permit themselves is taking responsibility for the build.
Setback
A setback is the minimum distance your structure must keep from property lines, set by local zoning rules. Setbacks can quietly shrink your buildable area, especially on smaller lots, and HOAs sometimes layer their own rules on top. Finding this out after the design is drawn means redesigning, so a good builder checks setbacks early. Ask whether your plan has been checked against your lot lines, not just sketched to fit the yard.
Deck Resurfacing
Deck resurfacing is replacing the walking boards and railing on a deck while keeping the existing frame underneath. It costs less than a full rebuild, but it only makes sense if the joists, posts, and footings are still sound. A careful builder inspects the frame before promising a resurface; a casual one quotes it sight unseen. If rot shows up mid-project, expect the scope to grow, which is where the next term comes in.
Change Order
A change order is a written document that records any change to the project's scope, materials, or price after the contract is signed. Change orders are normal, especially in deck repair and resurfacing work where hidden rot appears once boards come off. What matters is that changes go on paper before the extra work happens. A builder who insists on written change orders is protecting both of you.
Allowance
An allowance is a placeholder dollar amount in a quote for an item not yet finalized, like railing style or lighting. Allowances keep a quote moving, but they are also where final costs drift upward if the placeholder was set low. When you compare bids, check whether each builder's allowances cover the same items at realistic levels. Two quotes can look far apart on paper and land in the same place once allowances settle.
Using These Terms
With this deck and patio combos glossary in hand, you can read a quote line by line and know what each item actually buys: footings below frost depth, a flashed ledger, a compacted paver base, a named railing style. You can also ask sharper questions, like how the transition step meets the patio grade or who pulls the permit. When a Cincinnati builder answers those clearly, you have found someone worth talking to.
If you need deck building and installation, Cincinnati Deck Pros can help.
Prefer to talk it through? Call (513) 613-3364 — a quick call is usually the fastest way to get a straight answer for your situation.