DIY Screened Porch Kits vs. Hiring a Pro in Cincinnati: How to Decide
You have decided you want a screened porch. Good call; between Ohio mosquitoes in July and cold rain in October, a screened room stretches your outdoor season by months. The next decision is how to build it, and that is where diy screened porch kits enter the picture. Search for them and you will find snap-in track systems, aluminum frame packages, and prefab enclosed patio kits at every price point. Some are worth your money. Others will leave you with a wobbly frame and a permit problem. This guide walks you through the decision step by step, from checking your existing structure to deciding when a Cincinnati porch builder is the smarter path.
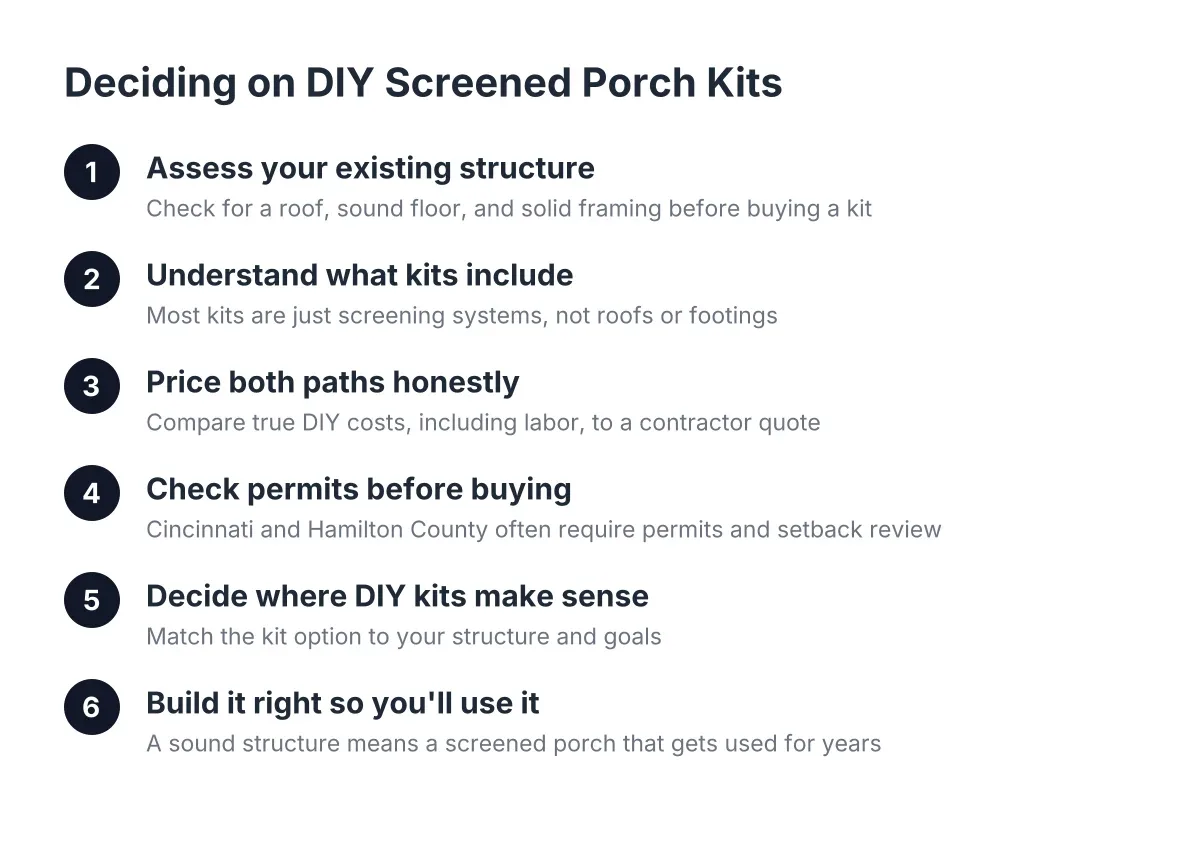
Step 1: Figure Out What You Actually Have to Work With
Start with the structure, not the screens. Every kit on the market assumes you already have three things: a roof over the space, a solid floor, and framing sturdy enough to accept screen panels. If you have all three, a screening kit is a realistic weekend project. If you are missing any of them, you are not buying a kit; you are building a room.
Walk out back and answer these questions honestly:
- Is there already a roof over the area, either a covered porch or a solid patio cover?
- Is the floor a code-sound deck or a level concrete slab in good condition?
- Are the posts and beams solid, plumb, and free of rot at the base?
- Does the deck framing sit on footings dug below frost depth, or on surface blocks?
That last one matters more in greater Cincinnati than in milder climates. Ohio's freeze-thaw cycles heave shallow footings, and according to Decks.com, structural posts like deck footings must be dug below the local frost line rather than set at a shallow depth. A screened porch adds roof load and wind load to a deck that may have been built for neither. If your deck was framed as an open platform, assume it needs an engineering look before anything gets enclosed.
Safety is not a footnote here. According to the U.S. Consumer Product Safety Commission, porch, deck, and balcony collapses and failures cause about 725 injuries per year. Enclosing a structure that was already marginal makes it worse, not better.
Step 2: Understand What DIY Screened Porch Kits Actually Include
DIY screened porch kits are screening systems, not porches. That distinction trips up more buyers than anything else. The typical kit is a set of vinyl or aluminum tracks that fasten to your existing framing, plus spline and screen material that snaps or rolls into the tracks. You get clean lines, replaceable panels, and a finished look for a few hundred to a couple thousand dollars depending on the size of the opening.
Here is what most kits do not include:
- A roof, rafters, or any overhead structure
- Footings, posts, beams, or floor framing
- A screen door, in many base packages
- Electrical work for a ceiling fan or outlets
- Flashing and waterproofing where the porch ties into the house
Then there are diy screen porch kits with roof structures included, sometimes marketed as prefab or diy enclosed porch kits. These are freestanding aluminum rooms, closer to a sunroom shell than a built porch. They go up faster than stick framing, but they rarely match the house, and in Cincinnati they still need a permit, frost-depth anchoring, and a snow-load rating appropriate for southwest Ohio winters. Read the load specs before you order; many budget kits are rated for southern climates.
Step 3: Price Both Paths Honestly
Suppose a homeowner in Anderson Township has a 12-by-14 covered back porch with sound posts and a concrete floor. In that scenario, a quality screening kit, a screen door, spline tools, and a weekend of labor might land the project in the high hundreds to low thousands in materials. That is the best case for DIY, and it is a legitimately good deal.
Now change one variable. Say the same homeowner has an open deck instead of a covered porch. The project now includes a roof tied into the house, upgraded footings, beefed-up framing, electrical, and inspections. That is screened-in porch construction, a structural addition, and the kit is a small line item inside a much larger build. Comparing a kit price to a contractor quote at that point is comparing a doorknob to a door.
One more honest accounting note. A DIY total that leaves out your own labor will always look cheaper than a contractor's number, because the contractor's price includes skilled labor, insurance, and warranty coverage. Count your weekends. If screening a porch takes you three of them, and a crew does the equivalent work in a day, the gap narrows fast.
For rental property owners the math shifts again. If you own several Cincinnati rentals and one porch fails inspection or a tenant reports a loose railing, the priority is a durable, code-passing fix with treated wood decking and framing, not a design project. Bundling repairs across properties with one deck contractor usually beats fielding separate DIY projects at each address.
Step 4: Check Permits Before You Buy Anything
In Hamilton County and the city of Cincinnati, enclosing a porch or adding a roof over a deck typically triggers a building permit, and many neighborhoods add HOA review and setback rules on top. Screening an existing covered porch is often a lighter lift with the permit office than building a new roofed structure, but do not assume; call your local building department and describe exactly what you plan to do before you order materials.
This step is where diy covered porch kit projects most often stall. A homeowner orders a prefab aluminum room, sets it on a patio slab, and later learns it needed engineered anchoring, a permit, and a setback variance. Unpermitted structures surface at the worst time, usually during a home sale or an insurance claim. A local porch builder handles this paperwork routinely; if you go DIY, the paperwork is yours.
Step 5: Decide Where DIY Screened Porch Kits Make Sense, and Where They Do Not
A screening kit is the right tool when the structure already exists and you only need to keep bugs out. It is the wrong tool when you need structure. Use this as your decision line:
- Existing covered porch, sound framing, no electrical changes: strong DIY candidate. Simple screened in porch ideas like track-system panels, a self-closing screen door, and a ceiling fan on an existing circuit are all within reach.
- Existing deck with no roof: hire a screened porch contractor. Roof framing, house tie-in, flashing, and footing upgrades are structural work with real failure modes.
- Sloped yard, multi-level deck, or a deck and patio combo where the porch anchors one level: this is design work. Getting the levels, drainage, and traffic flow right is what separates a usable outdoor room from a disjointed backyard.
- Rental property with inspection or liability pressure: hire it out. You want documented, permitted work, not a maintenance call in two years.
There is also a middle path worth naming. Some homeowners hire a deck builder for the structure, the roof, footings, framing, and electrical, then install the screen panels themselves with a kit. You get professional bones and DIY savings on the finish layer, and screen panels are the easiest part to redo if you make a mistake.
Step 6: If You Build It Right, You Will Actually Use It
Whichever path you choose, design for Cincinnati's climate, not a catalog photo. Humidity argues for a ceiling fan and generous screen area for cross-breeze. Freeze-thaw argues for frost-depth footings and flashing done carefully at the house connection. Bugs argue for tight-mesh screening near wooded lots and creeks. Among screened in deck ideas that hold up here, a composite decking floor inside the porch is popular because it shrugs off tracked-in moisture, while treated wood keeps the budget down on rentals.
The payoff is real. According to the National Association of Realtors, 81% of homeowners say they enjoy their homes more after adding a deck, and a screened porch pushes that usability across three seasons instead of one.
One final caution: this article can help you sort kit projects from construction projects, but it cannot inspect your framing. If there is any doubt about your deck's footings, ledger connection, or post condition, have a professional look before you enclose it. An hour of assessment is cheap insurance against building a room on a structure that was never meant to carry one.
If you need deck building and installation, Cincinnati Deck Pros can help.
Prefer to talk it through? Call (513) 613-3364 — a quick call is usually the fastest way to get a straight answer for your situation.