Screened Porch Frame Materials: Wood vs. Aluminum for Ohio Weather
Choosing screened porch frame materials comes down to two real options for most Cincinnati homes: pressure-treated or cedar wood framing, and aluminum framing systems. Both keep mosquitoes out. They differ in cost, upkeep, appearance, and how they handle Ohio's freeze-thaw swings and humid summers. This guide walks through the decision step by step, so you can compare the two honestly before you sit down with a porch builder and talk numbers.
If you are getting a house ready to list, the frame choice matters even more. A porch that looks clean and solid at a showing adds appeal; one with peeling paint or a sagging screen wall raises inspection questions. Here is how to work through the choice.
Step 1: Understand What the Frame Actually Does
The frame is the skeleton of a screened porch. It carries the roof load, holds the screen panels, supports the door, and takes the brunt of weather year after year. Screen fabric is cheap to replace; the frame is not. That is why frame material deserves more research time than screen mesh does.
In greater Cincinnati, the frame has to handle three things at once:
- Freeze-thaw cycles that stress joints, fasteners, and footings from roughly November through March
- Humid summers that push moisture into wood and feed mildew on unfinished surfaces
- Roof loads from snow, which means posts and beams have to be sized correctly, not guessed at
Any structural posts also need footings dug below the local frost line, not set at a convenient depth. According to Decks.com, when a post is part of a structural build, the hole must go below the frost line rather than relying on general above-grade rules. In Hamilton County, that means digging deeper than many DIY guides assume.
Step 2: Compare Wood and Aluminum Screened Porch Frame Materials
Wood framing and aluminum framing solve the same problem in different ways. Wood is the traditional route: pressure-treated posts and framing, often wrapped or trimmed for a finished look. Aluminum systems use extruded channels and posts, usually with a baked-on finish, assembled into a screen wall between the floor and the roof structure.
Here is the honest comparison, category by category.
Cost and Availability
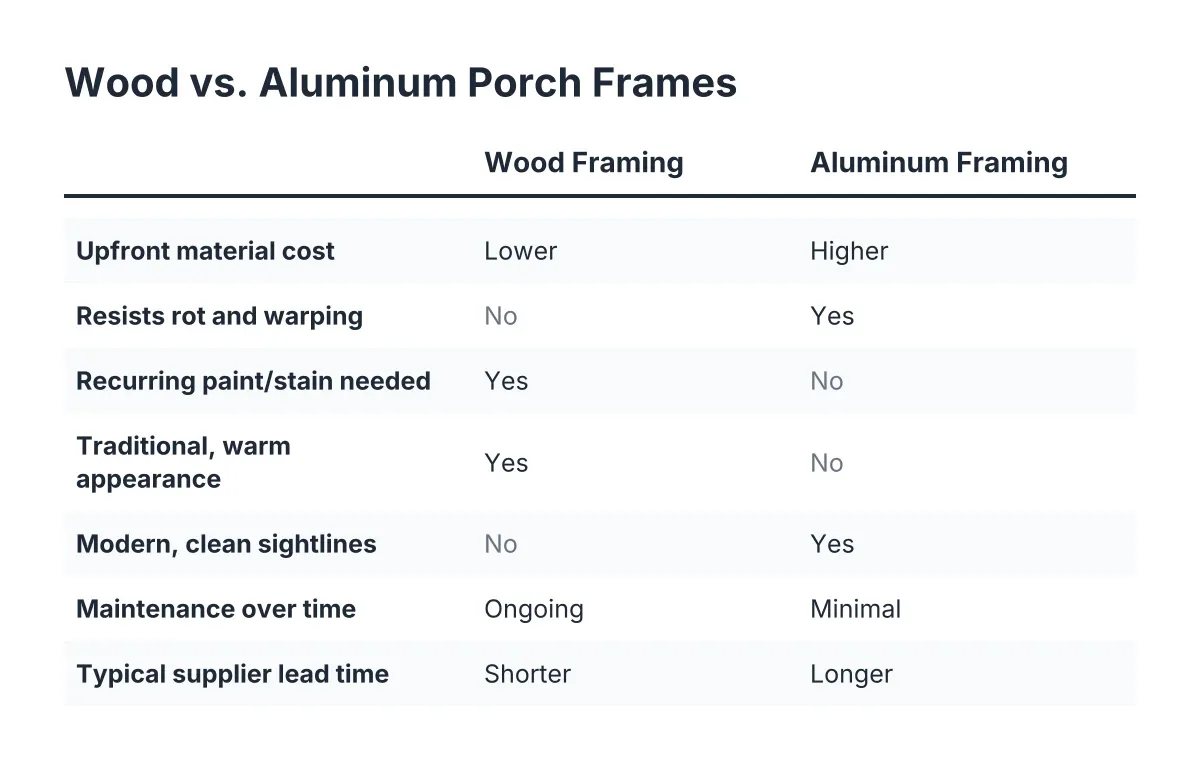
Wood wins on upfront material cost. Pressure-treated lumber is stocked everywhere, and any deck contractor can work with it. Aluminum framing costs more per linear foot and usually comes as a system from a supplier, which can add lead time.
However, upfront cost is only half the math. Wood needs paint or stain on a recurring schedule; aluminum does not. Over ten to fifteen years, the gap narrows. If you are the type of researcher comparing composite decking vs treated wood for the floor, you will recognize the same tradeoff here: pay more once, or pay less now and maintain forever.
Durability in Freeze-Thaw Climates
Aluminum does not rot, warp, or absorb moisture, which matters in a climate that swings from 20 degrees to 50 degrees in a single January week. Wood can handle Ohio weather too, but only when it is detailed correctly: proper flashing, sealed end cuts, and the right fasteners.
That last point trips up a lot of DIY builds. Fasteners driven into pressure-treated lumber should be hot-dip galvanized or stainless steel to resist corrosion from the copper-based treatment chemicals, according to the American Galvanizers Association. Simpson Strong-Tie makes the same point about hangers and connectors, which need a heavier zinc coating such as their ZMAX line when they touch treated wood. Cheap zinc-plated screws in treated framing corrode quietly, and the joint fails years before the wood does.
Appearance and Resale Impression
Wood gives you a warmer, more traditional look, and it takes paint or stain in any color. It suits older Cincinnati housing stock, brick four-squares, and Cape Cods where a white metal screen wall would look out of place. Aluminum reads cleaner and more modern, with thinner sightlines and larger uninterrupted screen openings.
One detail separates a professional wood porch from an amateur one: exposed pressure-treated framing left bare is an unfinished look. Rim boards and posts left uncovered weather faster than the rest of the structure and tend to cup, twist, and gray out. A porch builder worth hiring wraps or trims exposed framing, both for looks and to shield the wood from weather.
Maintenance Over Time
Aluminum needs an occasional wash. Wood needs inspection, caulk touch-ups, and repainting or restaining every few years, more often on the sun-facing side. If you plan to live in the house for decades and enjoy weekend projects, wood maintenance is manageable. If you want to close the porch door and forget about it, aluminum earns its price.
Step 3: Match the Frame to Your Timeline and Budget
Now apply the comparison to your situation, because the right answer changes with your plans.
Suppose a homeowner in Anderson Township is listing their house in the spring and their agent flagged the bare back deck as a weak point. In that scenario, a wood-framed screen enclosure over the existing deck structure is usually the faster, more budget-friendly path, assuming the deck framing passes inspection first. The buyer sees a finished outdoor room instead of an aging deck, and the seller avoids the longer lead time an aluminum system order can add.
By contrast, say a family in West Chester plans to stay fifteen years and wants a porch they never repaint. Aluminum framing, or a wood structure with aluminum screen wall panels between wood posts, fits that goal better. Many builds land on this hybrid: wood carries the roof, aluminum channels hold the screens. You get wood's structural flexibility and aluminum's low-maintenance screen walls in one porch.
A rough way to frame the budget conversation, as illustrative estimates rather than quotes: wood framing typically runs cheaper on materials, aluminum systems cost more upfront but less over time, and the screened-in porch cost overall depends far more on roof type, footings, and electrical than on the screen wall itself.
Step 4: Check the Structure Underneath Before You Frame Anything
Whatever frame material you pick, it sits on something, and that something has to be sound. A screened porch adds roof weight and wall weight that a deck built for open-air use may not have been designed to carry.
Before framing starts, verify:
- Footings are sized for the added load and set below frost depth
- Joists are correctly sized for their span; joist span charts determine the right size, such as a 2×10 for longer spans, per Decks.com
- Existing framing shows treatment stamps; untreated structural lumber outdoors is a red flag
- Ledger connections to the house are flashed and lagged correctly
This step is where a professional earns their fee. The U.S. Consumer Product Safety Commission reports about 725 injuries annually from collapses and failures of porches, decks, and balconies. Most of those failures trace back to connections and footings, not to the visible parts a homeowner would notice.
Step 5: Decide What to DIY and What to Hand Off
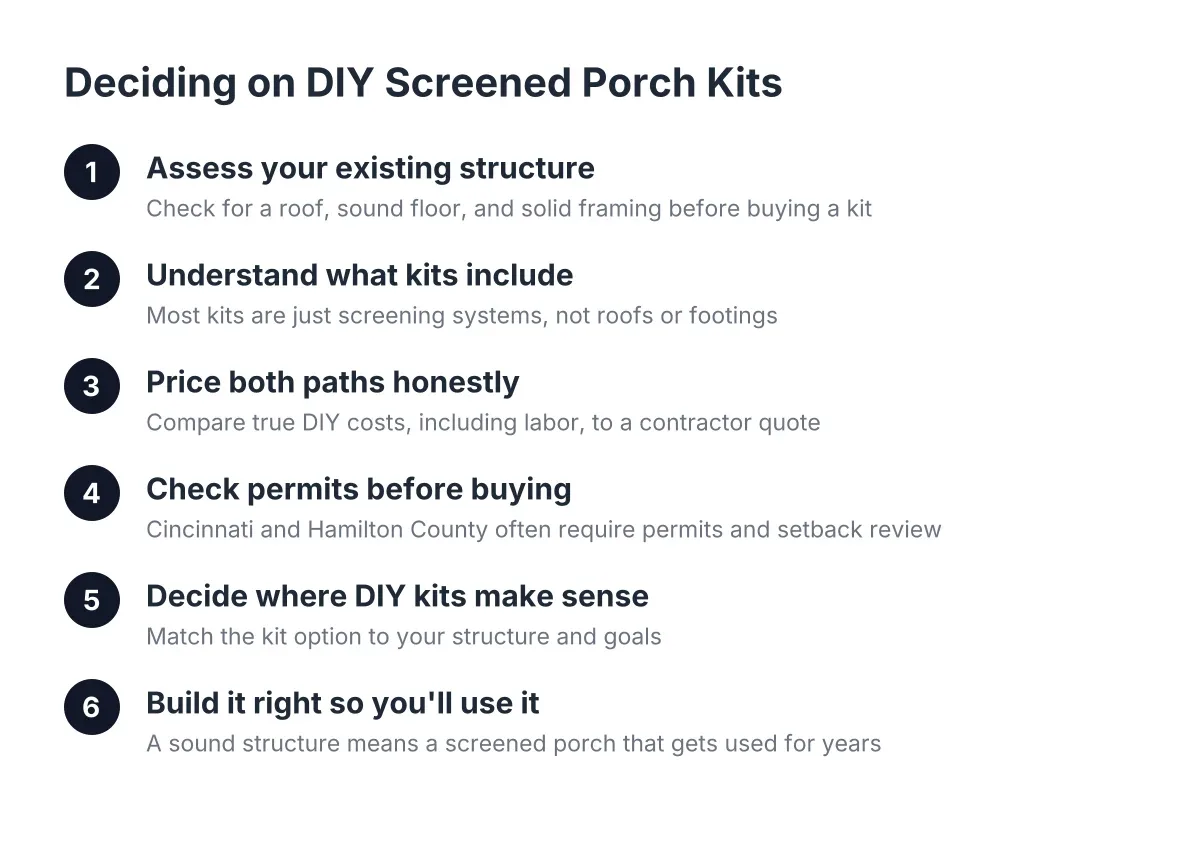
A DIY screened porch is realistic in one specific case: the roof, floor, and posts already exist, and you are only adding screen panels between them. Screen frame kits and spline systems are homeowner-friendly, and the search results are full of workable tutorials for that job.
Full screened-in porch construction is a different animal. It involves frost-depth footings, roof framing, structural connections, and the Hamilton County or city permit path, plus HOA and setback rules in many Cincinnati neighborhoods. If your project includes a new roof or new footings, bring in screened-in porch contractors for at least the structural phase, even if you finish the screen walls yourself.
Step 6: Ask the Right Questions About Screen Porch Framing Materials
Walk into contractor conversations with specific questions, the same way you would when comparing Trex vs TimberTech for a deck. Good screen porch builders will answer these without dodging:
- Which screened porch frame materials do you recommend for this house, and why: wood, aluminum, or a hybrid?
- How will exposed framing be wrapped or trimmed so nothing weathers bare?
- What fasteners and connectors are you using against treated lumber?
- How deep are the footings, and who pulls the permit?
- Can the screen wall design leave room to add windows later for three-season use?
A builder who pushes one material for every house, without asking about your timeline or budget, is selling inventory rather than solving your problem.
The Bottom Line for Cincinnati Porches
Wood framing costs less upfront, suits traditional homes, and holds up fine in Ohio weather when it is flashed, fastened, and finished correctly. Aluminum costs more, needs little care, and shrugs off freeze-thaw cycles. The hybrid approach, wood structure with aluminum screen panels, covers the middle ground and shows up on a large share of well-built porches around greater Cincinnati for good reason.
Sellers on a deadline usually land on wood for speed and budget. Long-haul owners weighing maintenance over fifteen years often justify aluminum. Either way, the frame is the part of the porch you cannot cheaply redo, so it deserves the comparison work you are doing right now.
If you need deck building and installation, Cincinnati Deck Pros can help.
Prefer to talk it through? Call (513) 613-3364 — a quick call is usually the fastest way to get a straight answer for your situation.