Screened-In Porch vs. Open Deck: 8 Ideas That Fit Cincinnati Weather
If you own property in greater Cincinnati, you already know the problem: the outdoor season here gets eaten alive. Mosquitoes show up in May, humidity settles in by July, and a surprise thunderstorm can end a cookout in ten minutes. That is why so many homeowners and small landlords researching screened in porch ideas end up asking a sharper question first: should this space be an open deck or a screened porch at all? The answer changes what you spend, how the structure gets built, and how many months a year anyone actually uses it.
This article walks through eight practical screened-in porch ideas and decision points, each one framed around the real Cincinnati tradeoff: open deck versus enclosed porch. No decorating fluff, no Pinterest board padding. Just the cost logic, the construction realities, and the design choices that matter when your weather runs from January freeze-thaw to August swamp.
1. Start With the Bug Math, Not the Design Board
The single biggest difference between an open deck and a screened porch in Cincinnati is not looks; it is usable evenings. An open deck gives you full sun and a lower build cost, but from late spring through early fall, mosquitoes near the Ohio River basin and its creeks can push people back inside by dusk.
A screened porch trades some sunlight and some budget for extra usable time on a summer evening, as a rough illustration, plus rainy-day coverage. If you mostly grill and go back inside, an open deck wins on cost. If you want to sit outside after 7 p.m. in July without citronella and a fly swatter, screening earns its price.
2. Understand Why a Screened Porch Costs More Than the Same-Size Deck
A screened porch is not a deck with mesh stapled to it; it is a roofed structure. That means a roof framed to carry Ohio snow load, posts sized to hold it, and footings dug below the local frost line. According to Decks.com, structural post holes must go below the frost line rather than relying on general above-grade rules, and in Hamilton County that means deeper, larger footings than a simple ground-level platform needs.
For rough context on the deck side alone, the Remodeling 2024 Cost vs. Value Report puts a new 16'x20' pressure-treated wood deck at an average of $17,615 nationally. A screened porch adds roofing, screening systems, electrical, and often a ceiling on top of that base structure. Budget accordingly, and treat any quote that prices a screened porch like an open deck as a red flag.
3. Screened Porch Ideas That Work With a Deck, Not Instead of One
The strongest layout for many Cincinnati homes is a combination build: a screened porch off the kitchen or family room, opening onto an open deck or patio beyond it. You get shade and bug protection where you sit and eat, plus open sky where you grill or catch sun.
This is also where screened in porch ideas with deck extensions make budget sense. The porch section carries the expensive roof and footings; the open deck section stays simpler and cheaper per square foot. A deck contractor who does deck and patio combination builds can stage the project so the framing, railing lines, and decking boards read as one structure instead of two bolted-together afterthoughts.
4. Pick Flooring for Humidity First, Looks Second
Cincinnati humidity is the quiet killer of porch floors. Under a roof, boards dry slower after rain blows in, and shaded, slow-drying wood rots faster than wood in full sun. That changes the composite versus treated wood decision compared to an open deck.
Here is how the tradeoff shakes out for a screened porch floor:
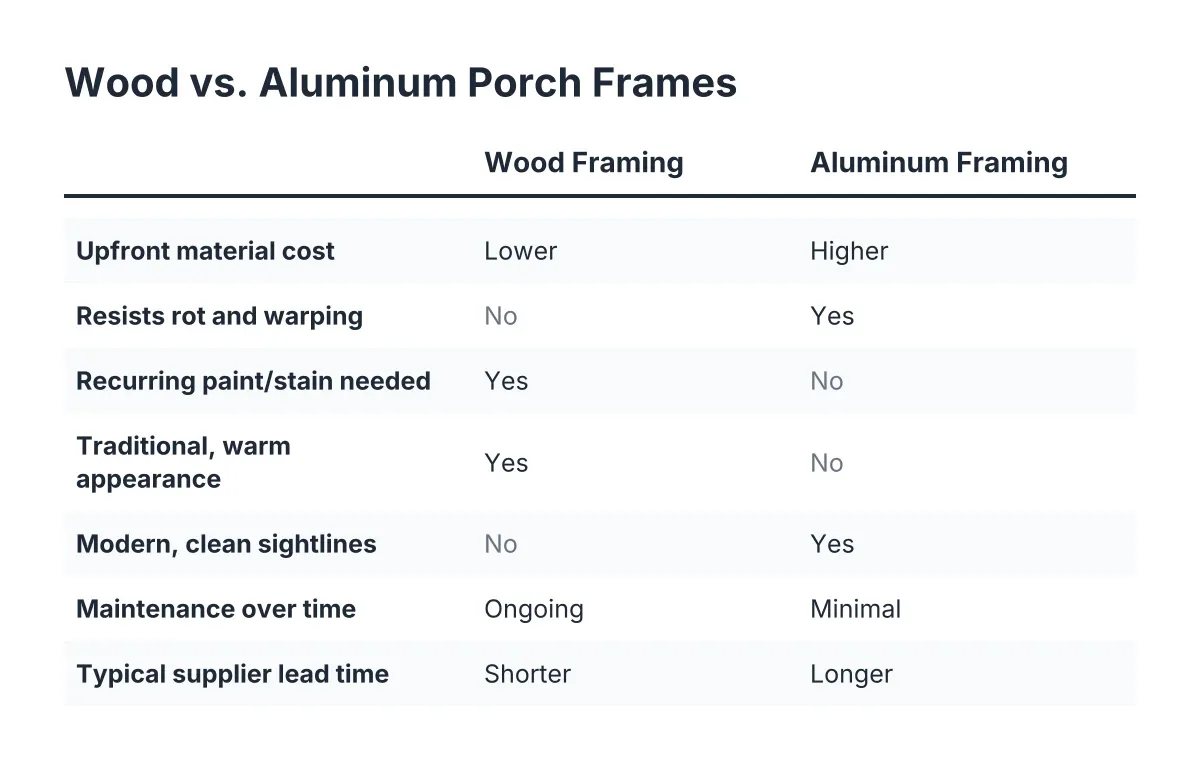
- Treated wood decking: lowest upfront cost, and the Remodeling 2024 Cost vs. Value Report gives wood decks an 83% ROI versus 68% for composite. However, it needs periodic staining and sealing, and a covered, shaded floor holds moisture longer, so upkeep matters more here, not less.
- Composite decking (Trex, TimberTech, and similar brands): higher upfront cost, but no staining cycle and better resistance to the wet-dry swings under a porch roof. For a landlord who never wants a maintenance call about a peeling porch floor, that math can flip.
- Either way: according to TimberTech, professional builders often add waterproofing tape over the tops of joists as an extra moisture measure, even on pressure-treated framing. Under a screened porch, that cheap step pays for itself.
Composite is not a sales gimmick, but it is not automatic either. On a rental where rent will not recoup premium materials, well-maintained treated wood is a defensible call. On a porch you plan to keep for 20 years, composite's zero-staining life under a roof is a real advantage.
5. The Landlord Version: Screened Porches as a Maintenance Decision
Suppose you own a two-family in Norwood with a rear deck that just flagged on a rental inspection for soft boards and a loose railing. You now have a decision: rebuild it as an open deck, or spend more once and screen it in. For rental property, the answer usually comes down to future maintenance calls and liability, not aesthetics.
The safety stakes are not abstract. U.S. Consumer Product Safety Commission data show about 725 injuries per year associated with collapses and failures of porches, decks, and balconies. Rental decks see higher occupant loads and less owner attention between tenants, so they deserve regular inspection regardless of which way you build. A screened porch adds tenant appeal, but the structure underneath it, footings, ledger, joists, and deck railing, is what keeps you out of trouble.
6. Screened-In Porch Ideas for Four-Season Use in Ohio
A basic screened porch in Cincinnati is a three-season room: comfortable from about April through October. If you want November and March too, plan for it during construction, not after. Screened in porch ideas with windows, meaning removable or sliding panels that swap in over the screens, extend the season without the cost of a full sunroom conversion.
In addition, a few upgrades stretch usability further:
- A ceiling fan for July and August humidity, wired during framing when it is cheap to run power.
- An outdoor-rated fireplace or infrared heater for shoulder-season evenings, which needs clearances planned into the roof framing.
- Screened in porch ideas on a budget still work here: heavy clear vinyl panels cost far less than glass and block wind through the worst of early spring.
The trade-off is honest: every season-extending feature adds cost and, in the case of fireplaces and electrical work, permit and inspection steps. Decide your target season count before the design is drawn, because retrofitting a roof for a fireplace flue costs multiples of doing it during the build.
7. Do Not Skip the Finish Details That Separate Porches From Sheds
Exposed pressure-treated framing on the outside of a porch reads as unfinished, and it weathers worse than the rest of the structure. Rim joists and framing left uncovered take the most abuse over time and are prone to cupping and twisting. Fascia boards over the exposed framing protect the wood and clean up the look in one move.
The same logic applies underneath. Skirting the open area under a raised porch keeps out the raccoons, groundhogs, and occasional snakes that treat under-deck voids as free housing, a real issue on older Cincinnati lots. If your porch sits over a walkout or patio, finishing the underside with soffiting and drainage turns dead space into a second usable dry area. These details cost little relative to the whole project and are usually the visible difference between a professional screen porch builder's work and a rushed job.
8. Know the Cincinnati Permit and Site Realities Before You Price Anything
A screened porch attached to your house is a permitted structure in Hamilton County and most surrounding jurisdictions, and it must meet setback rules that vary by city and by HOA. Older neighborhoods with small rear lots, think parts of Oakley or Pleasant Ridge, sometimes cannot fit the porch a homeowner sketched, and the design has to shrink or shift before anyone digs a footing.
Frost depth drives the foundation work. Every structural footing goes below the local frost line, which is why screened-in porch construction in Ohio involves inspected concrete footings rather than the surface blocks fine for a floating platform. This is also the stage where a professional matters most: roof loads, ledger attachment to the house, and footing sizing are engineering questions, not weekend guesses. DIY screening of an existing covered porch is a reasonable homeowner project; building the roof structure itself is not.
The Bottom Line: Match the Structure to How You Will Actually Use It
Here is the honest summary for greater Cincinnati as of 2026. Choose an open deck if your budget is tight, you want maximum sun, and evening bugs do not bother you enough to pay for a roof. Choose a screened porch if you want the space usable through humid summer evenings and rainy weekends, and you can absorb the higher structural cost of roofing and frost-depth footings.
Either way, the numbers suggest you will not regret building something. According to the National Association of Realtors, 81% of homeowners say they enjoy their homes more after adding a deck, and a new wood deck earned a Joy Score of 9.6 in NAR's 2023 Remodeling Impact Report. Whether you land on an open deck, a full screened porch, or a combination of both, the smart move is walking into contractor conversations already knowing which structure fits your lot, your budget, and your Cincinnati summers.
If you need deck building and installation, Cincinnati Deck Pros can help.
Prefer to talk it through? Call (513) 613-3364 — a quick call is usually the fastest way to get a straight answer for your situation.