Screened-in Porch Construction Terms Explained: A Plain-English Glossary
If you're getting quotes for a screened porch in greater Cincinnati, the paperwork can read like a foreign language. This screened in porch construction glossary translates the terms builders use into plain English, so you can read a quote line by line, ask sharper questions, and spot gaps before you sign anything. Each entry starts with a one-sentence definition you can use on its own, then explains why the term matters to your project and your budget. No sales pitch, just the words you'll actually meet.
- Ledger Board: the board that ties the porch to your house
- Footing: the concrete base underground that carries the weight
- Frost Depth: how deep footings must go to survive Ohio winters
- Post and Beam: the vertical and horizontal bones of the frame
- Knee Wall: a short solid wall under the screens
- Screen Panel System: how the screen attaches to the frame
- Fiberglass vs. Aluminum Screen: the two common screen materials
- Gable vs. Shed Roof: the two common porch roof shapes
- Roof Tie-In: where the porch roof meets your house roof
- Flashing: the metal barrier that keeps water out of joints
- Under-Deck Drainage: keeping a porch dry when it sits over a deck
- Building Permit: the city or county sign-off before work starts
- Setback: how far the porch must sit from property lines
- Inspection: the official check that work meets code
- Load-Bearing: anything holding up weight above it
- Scope of Work: the written list of what your quote includes
- Change Order: a written record of mid-project changes
Structure and Framing Terms in Screened Porch Construction Glossary
These are the bones of the project, and where most of the jargon in a screened in porch construction glossary earns its keep. Get comfortable with them and framing quotes stop looking like code.
Ledger Board
A ledger board is the horizontal board bolted to your house that supports one side of the porch or deck frame. It carries a large share of the structure's weight, so how it's attached and sealed matters more than almost any other connection on the job. A poorly flashed ledger is a common source of rot and water damage inside the wall. If a quote mentions ledger flashing and lag bolts or structural screws, that's a builder thinking about the long term.
Footing
A footing is a concrete base poured below ground that supports each post of the porch. Footings spread the structure's weight into the soil so posts don't sink, shift, or heave. Around Cincinnati, footings must reach below the frost line to stay stable through freeze-thaw cycles. Ask any bidder how deep their footings go and whether the inspector checks them before the pour.
Frost Depth
Frost depth is how far down the ground freezes in winter, and footings must extend below that line to keep the structure from moving. When soil above a shallow footing freezes and expands, it can lift the post, which cracks framing and racks screen panels out of square. Ohio winters make this a real concern, not a technicality. Your local building department sets the required depth, and a good porch builder will know it without looking it up.
Post and Beam
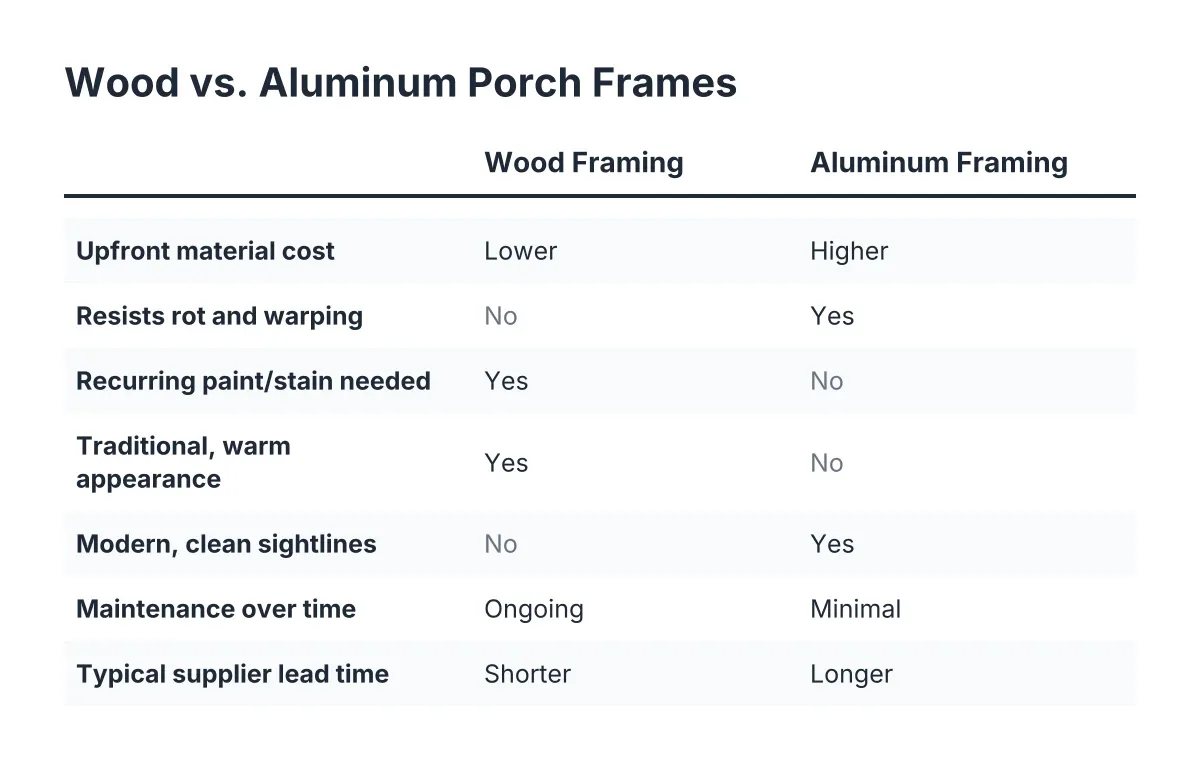
Post and beam refers to the vertical posts and horizontal beams that form the main frame of a screened porch. Posts carry weight down to the footings, and beams span between posts to support the roof and any deck framing. For screened porches, the frame material matters for looks and upkeep; wood and aluminum each behave differently in Ohio weather. If you're weighing the two, this comparison of wood vs. aluminum porch framing walks through the trade-offs.
Knee Wall
A knee wall is a short solid wall, usually two to three feet tall, built under the screen panels around the porch perimeter. It gives you a place to hide outlets, protects the lower screen from pets and furniture, and adds a finished look. Some homeowners skip it for floor-to-ceiling screens and a more open view. Whether your quote includes knee walls changes both the framing work and the finish materials, so confirm it either way.
Screens, Roof, and Weather Protection in Your Screened Porch Construction Glossary
This is where a screened porch earns its name, and where water management makes or breaks the build.
Screen Panel System
A screen panel system is the method used to attach screening to the porch frame, either stapled directly, held in removable frames, or locked into tracks with a spline. Track systems cost more up front but make replacing a torn panel a quick job instead of a rebuild. Stapled screens are cheaper but harder to repair cleanly. Ask which system your quote includes; it affects how the porch ages.
Fiberglass vs. Aluminum Screen
Fiberglass and aluminum are the two most common screen materials, and the difference is flexibility versus durability. Fiberglass is affordable, doesn't dent, and shrugs off impacts, but it can stretch over time. Aluminum holds tension better and resists sagging, but it can crease if something hits it hard. Tighter weaves also exist for keeping out tiny insects, worth asking about if you're near woods or water.
Gable vs. Shed Roof
A gable roof is a peaked roof with two sloped sides, while a shed roof is a single flat plane sloping away from the house. Gable roofs feel taller and airier inside and shed water in two directions, but they cost more to frame. Shed roofs are simpler and often the practical choice under a second-story window. The roof shape drives a big share of screened-in porch construction cost, so it's one of the first design decisions to settle. For layout ideas that suit the region, see these screened porch ideas for Cincinnati weather.
Roof Tie-In
A roof tie-in is the connection point where the new porch roof joins your existing house roof or wall. This joint takes the most weather abuse on the whole project, so it needs careful flashing and sometimes reworked shingles on the house side. A sloppy tie-in leaks into the porch ceiling or, worse, into your house. If a bid glosses over the tie-in detail, ask exactly how they plan to seal it.
Flashing
Flashing is thin metal or waterproof material installed where surfaces meet, directing water away from joints instead of into them. On a screened porch, flashing shows up at the ledger board, the roof tie-in, and around any posts that pass through decking. It's cheap material doing an expensive job; most rot problems trace back to missing or bad flashing. A builder who talks about flashing unprompted is paying attention to the right things.
Under-Deck Drainage
Under-deck drainage is a system of panels or membranes that catches water falling through deck boards and channels it away, keeping the space below dry. It matters when a screened porch sits on a second-story deck or above a patio you want to stay usable in rain. Adding it later means tearing up the floor, so decide during design, not after. Deck and patio combination builds often use it to make the lower level a true living space.
Permits, Codes, and Paperwork
Screened-in porch construction almost always needs a permit in the Cincinnati area, because you're adding a roofed structure attached to the house. These terms cover the official side of the project.
Building Permit
A building permit is written approval from your city or county allowing construction to begin, based on plans they've reviewed. Porches with roofs and footings nearly always require one in Hamilton County and surrounding communities. Building without a permit can stall a future home sale and force expensive rework. A professional deck contractor typically handles the permit application as part of the job; confirm that in writing.
Setback
A setback is the minimum distance a structure must keep from your property lines, set by local zoning rules. Your porch's footprint has to fit inside those lines, which sometimes shrinks or reshapes the design you had in mind. Homeowners associations can add their own rules on top of zoning. Check setbacks early, before you fall in love with a size that won't fit.
Inspection
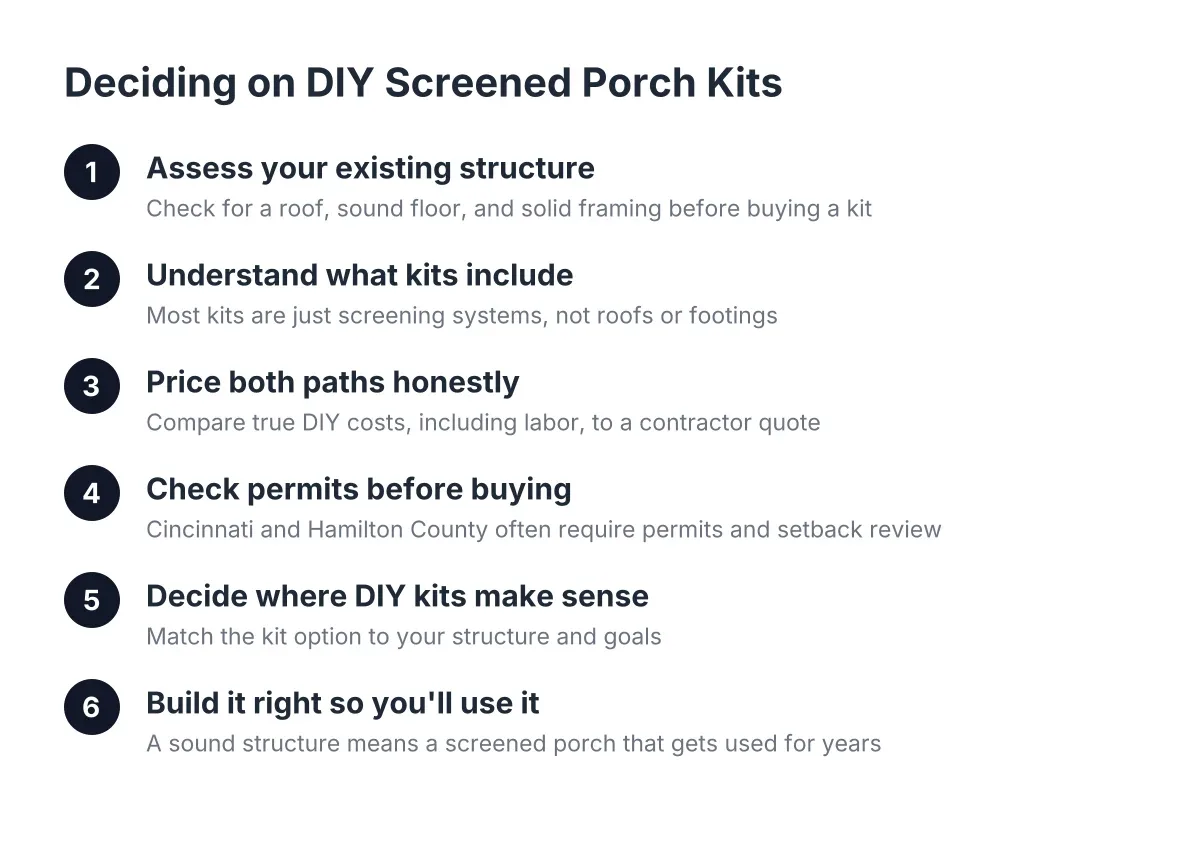
An inspection is an official visit where a city or county inspector checks that the work meets building code at key stages. Typical checkpoints include footing holes before concrete, framing before it's covered, and a final walkthrough. Inspections protect you; they're independent eyes confirming the structure is safe. If a builder suggests skipping them, that's a reason to keep shopping, and a point worth weighing if you're deciding between a DIY porch kit and hiring a pro.
Load-Bearing
Load-bearing describes any part of a structure that carries weight from above, like posts, beams, and the ledger board. Load-bearing parts are sized by span and weight, not by looks, which is why an engineer or experienced builder specs them rather than guessing. Snow load matters here; an Ohio porch roof has to carry winter weight, not just its own. When a quote lists beam sizes and post spacing, that's the load path being taken seriously.
Scope of Work
A scope of work is the written section of your quote listing exactly what the builder will do, supply, and finish. It's the document that settles disputes, so vague scopes create expensive misunderstandings. Look for specifics: footing depth, framing material, screen system, roof type, electrical work, and cleanup. If something you discussed isn't in the scope, assume it's not included until it's written in.
Change Order
A change order is a written record of any change to the project after the contract is signed, including its effect on cost and schedule. Changes happen; you might upgrade the screen system or add a ceiling fan mid-build. The paperwork protects both sides by keeping the agreement current. A builder who insists on written change orders is protecting you, not slowing you down.
Using These Terms
That's what this screened in porch construction glossary gives you: the vocabulary to read a quote line by line instead of skimming to the bottom number. When one bid mentions frost-depth footings, ledger flashing, and a track screen system while another just says "build screened porch," you now know which one is telling you more. Bring these terms to your next conversation with a porch builder and the answers will tell you plenty.
If you need deck building and installation, Cincinnati Deck Pros can help.
Prefer to talk it through? Call (513) 613-3364 — a quick call is usually the fastest way to get a straight answer for your situation.