Screened Porch Permit Requirements and HOA Rules in Cincinnati: FAQ
If you are planning a screened porch in greater Cincinnati, the paperwork questions usually show up before the design questions get answered. This FAQ walks through screened porch permit requirements, how HOA rules fit in, and what the review process looks like in Hamilton County and the surrounding area. The goal is simple: help you understand what approvals you need before a single footing gets dug, so permits do not stall the project or complicate a future home sale.
Do I Need a Permit to Build a Screened Porch in Cincinnati?
Yes, a new screened porch in Cincinnati almost always requires a building permit. A screened porch is a roofed, attached structure, so local building departments treat it as an addition to the house, not a simple deck. That means plan review, inspections, and a final sign-off before the space is considered legal living area.
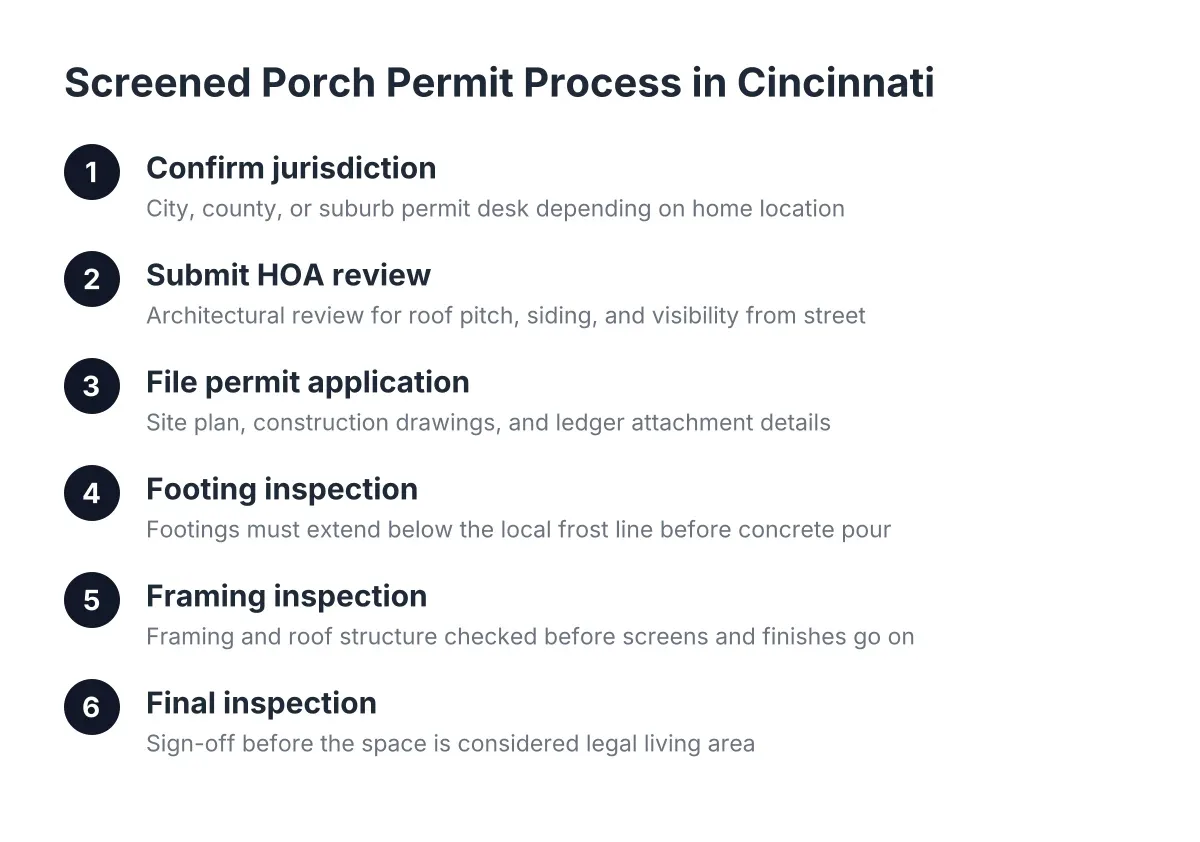
The specific office depends on where you live. Homes inside Cincinnati city limits go through the city's buildings and inspections department. Homes in unincorporated Hamilton County go through the county, and suburbs like Blue Ash, Mason, or West Chester run their own permit desks. Your porch builder should confirm the right jurisdiction before drawing plans, because requirements differ from one desk to the next.
What Are the Screened Porch Permit Requirements in Hamilton County?
Screened porch permit requirements in Hamilton County generally include a permit application, a site plan showing the porch location and property lines, and construction drawings. The drawings need to show footing depth and size, framing, roof structure, and how the porch attaches to the house. Expect at least a footing inspection, a framing inspection, and a final inspection.
Footings matter more here than most homeowners expect. Ohio's freeze-thaw cycles mean porch footings must extend below the local frost line, not just a foot or two into the soil. As Decks.com notes, structural posts like deck and porch footings must be dug below frost depth rather than relying on general above-grade rules. On a permitted job, the inspector checks those holes after digging and before any concrete is poured.
A typical document package looks like this:
- A site plan or plot plan showing setbacks from property lines
- Construction drawings with footing, framing, and roof details
- A ledger attachment detail showing how the porch ties to the house
- Electrical plans if you are adding lights, fans, or outlets
- HOA approval letter, if your neighborhood requires one before the city will issue
Does Screening In an Existing Deck or Porch Require a Permit?
Screening in an existing deck or covered porch usually still requires a permit in the Cincinnati area. Adding a roof over an open deck is a structural change, and most decks were never framed to carry roof loads. Even enclosing an already-roofed porch with screen panels can trigger review, depending on the jurisdiction.
Here is the issue builders check first: the original deck's footings and posts. A deck built for people and furniture may sit on footings that cannot legally support a roof, especially one that must handle Cincinnati snow loads. In that case, the plan reviewer may require new or upsized footings before approving the conversion. This is a common surprise for homeowners pricing screened-in porch construction as a quick upgrade to an existing deck.
How Do HOA Rules Affect a Screened Porch Project?
HOA rules operate separately from city or county permits, and you need both approvals. Many greater Cincinnati subdivisions require an architectural review application before any exterior addition, covering things like roof pitch matching the house, siding and shingle colors, and visibility from the street. An approved permit does not override a denied HOA request, and the reverse is also true.
Submit to the HOA early, because review boards often meet monthly. For example, suppose a homeowner in a Mason subdivision wants a 14 by 16 screened porch off the kitchen. In that scenario, the HOA might approve the footprint but require the porch roof to match the home's shingles and reject exposed pressure-treated framing on the street-facing side. Finished fascia and soffits are standard practice on a professional build anyway, since exposed framing reads as unfinished and weathers faster.
What Setback Rules Apply to Screened Porches?
Setbacks are the minimum distances a structure must keep from property lines, and they apply fully to screened porches. Because a porch is a roofed addition, many Cincinnati-area zoning codes treat it more strictly than an open deck, which sometimes gets a setback allowance. A porch that works on paper can fail zoning if it crowds the rear or side lot line.
Check this before falling in love with a size. Therefore, a smart first step is pulling your plat or survey and measuring from the proposed porch edge to the nearest lot line. If your lot is tight, small screened porch ideas like a 10 by 12 footprint or a corner-tucked design can keep the project inside the buildable area without a variance. A variance is possible but adds hearings and weeks to the schedule.
How Long Does the Permit Process Take?
Permit timelines for a screened porch in the Cincinnati area vary by jurisdiction and season, but plan review for an attached roofed structure takes longer than a simple deck permit. Spring and summer are the busiest seasons for residential permits, so submitting complete drawings the first time is the best way to avoid resubmittal delays.
HOA review adds its own clock. In addition, inspections happen at set stages, so the schedule includes hold points: footing holes sit open until inspected, and framing waits for sign-off before screens and finishes go on. An experienced screened porch contractor builds these hold points into the schedule rather than treating them as surprises.
What Happens If You Build a Screened Porch Without a Permit?
Building without a permit risks stop-work orders, fines, and being forced to open up or remove finished work for inspection. The bigger cost often shows up at resale. An unpermitted porch addition can surface during a buyer's inspection or title review, and sellers may face retroactive permitting, renegotiation, or a reduced offer right before closing.
If you are preparing to list your home, this matters directly. Say an agent flags an unpermitted screened porch during a pre-listing walkthrough; the seller then has to pursue an after-the-fact permit on the buyer's timeline instead of their own. Safety is part of the picture too. According to the U.S. Consumer Product Safety Commission, porch, deck, and balcony collapses and failures cause about 725 injuries annually, which is exactly the risk inspections exist to catch.
Do Screened Porch Kits Avoid Permit Requirements?
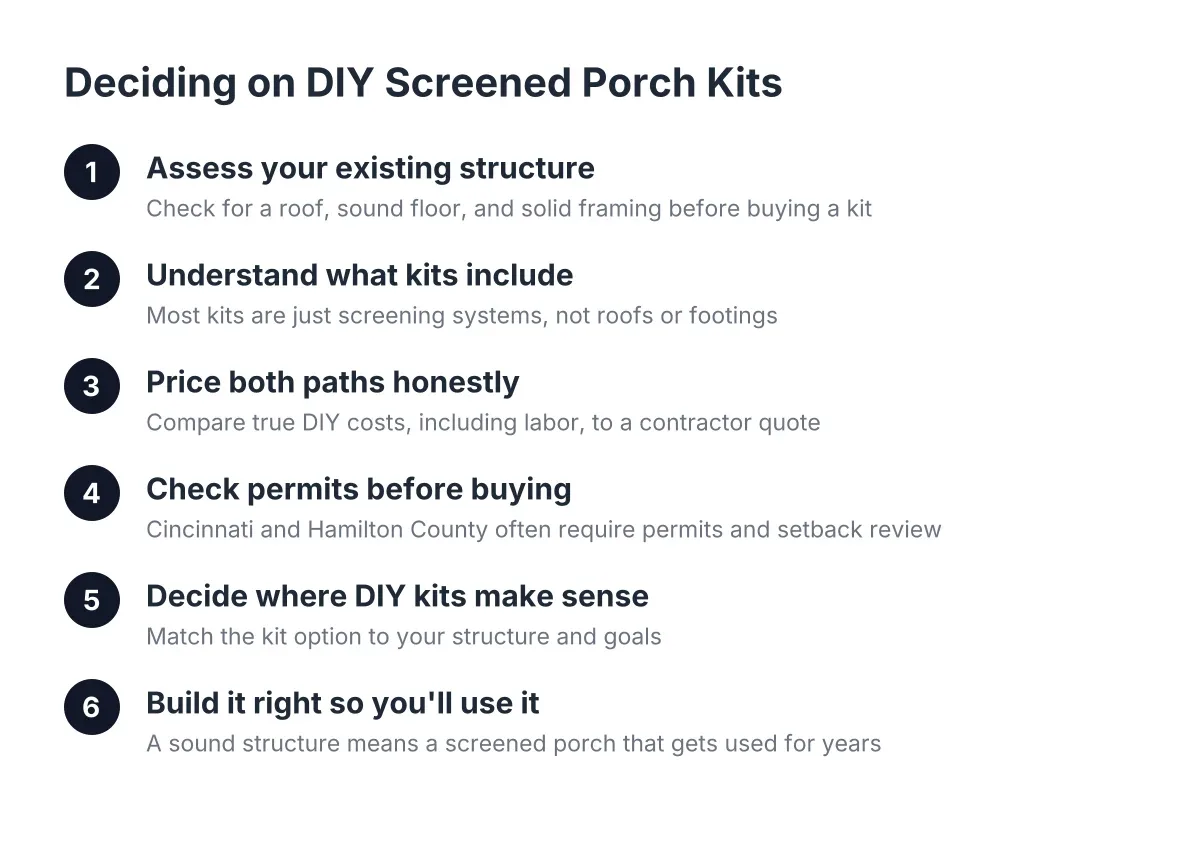
No, screened in porch kits do not exempt you from screened porch permit requirements. The permit covers the structure and its attachment to your home, not who manufactured the parts. A kit still needs frost-depth footings, a code-compliant roof connection, and the same inspections as a custom build in Hamilton County or any Cincinnati suburb.
Kits can fit screen porch ideas on a budget, but they are engineered for generic conditions, not your specific ledger, grade, or snow load. However, if a kit's specs do not match local code, the plan reviewer will require modifications, which erodes the savings. For permit purposes, treat a kit project exactly like a built-from-scratch porch.
Who Handles Permits, the Homeowner or the Contractor?
Either can pull the permit, but having your contractor handle it is usually the better arrangement. A local porch builder who works across greater Cincinnati jurisdictions knows which office reviews your address, what drawing detail each desk expects, and how to schedule inspections without idle days. When the contractor pulls the permit, they also carry responsibility for inspection sign-offs.
One honest caveat: permit rules, zoning setbacks, and HOA covenants vary enough across the Cincinnati area that no article replaces a direct check with your local building department as of 2026. For anything structural, like converting an old deck or building near a lot line, have a qualified professional review your specific site before you commit to a design.
If you need deck building and installation, Cincinnati Deck Pros can help.
Prefer to talk it through? Call (513) 613-3364 — a quick call is usually the fastest way to get a straight answer for your situation.